• Icon 
  • Moraira  -  Arnella
  •  - 
  • Ref. 2665V-E
1.189.000 €
  • 295 m2
  • 800 m2
  • 3
  • 3
  • Type:Villa
  • Bedrooms:3
  • Town:Moraira
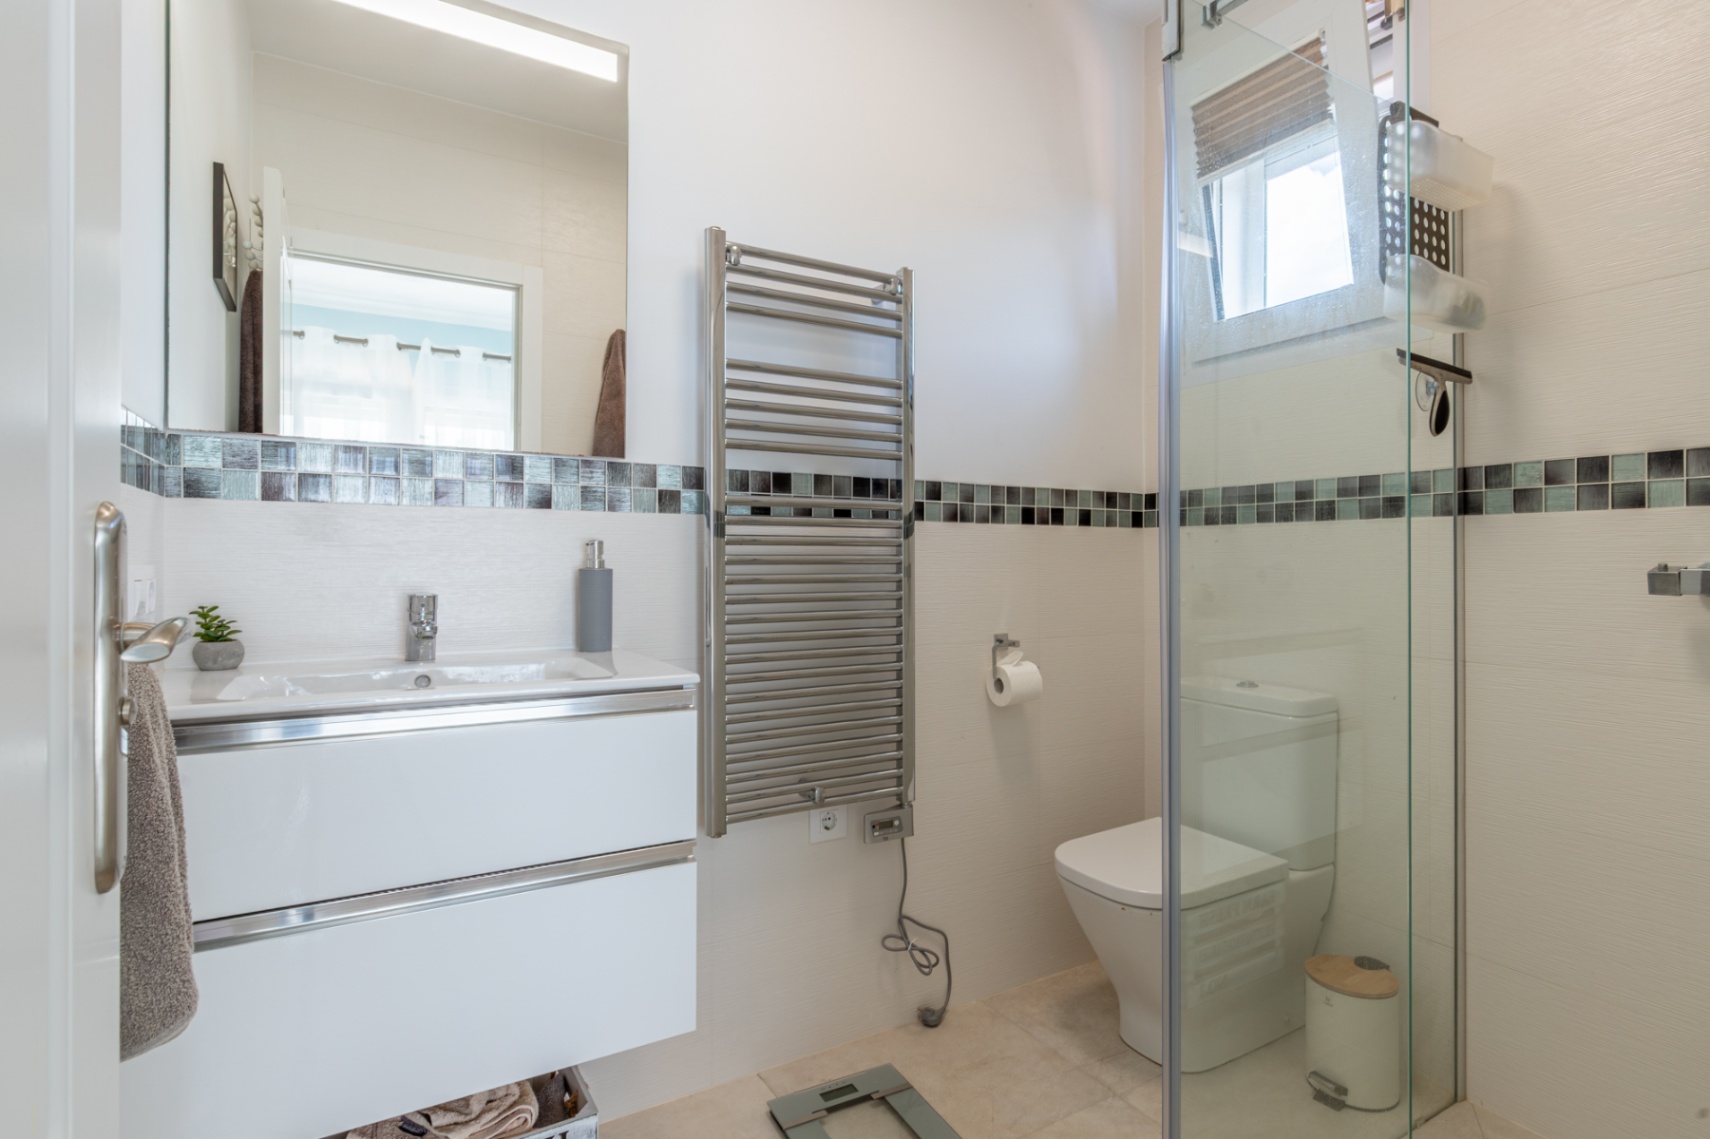
  • Bathrooms:3
  • Area:Arnella
  • Living rooms:2
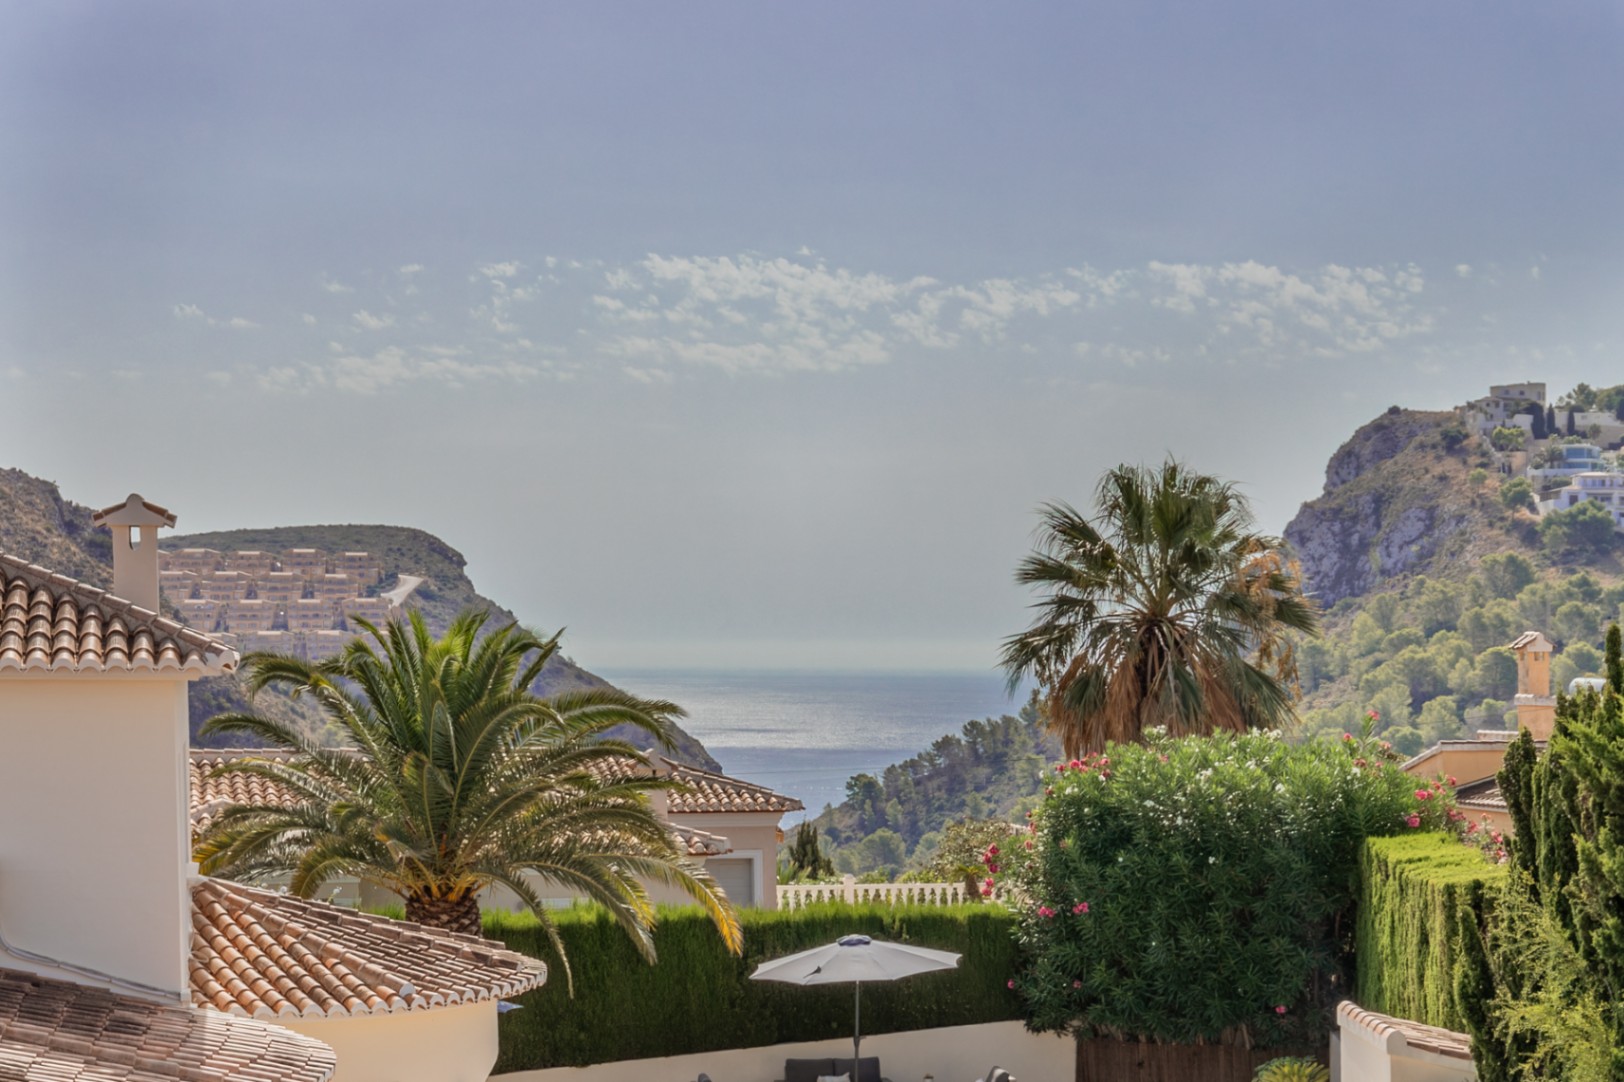
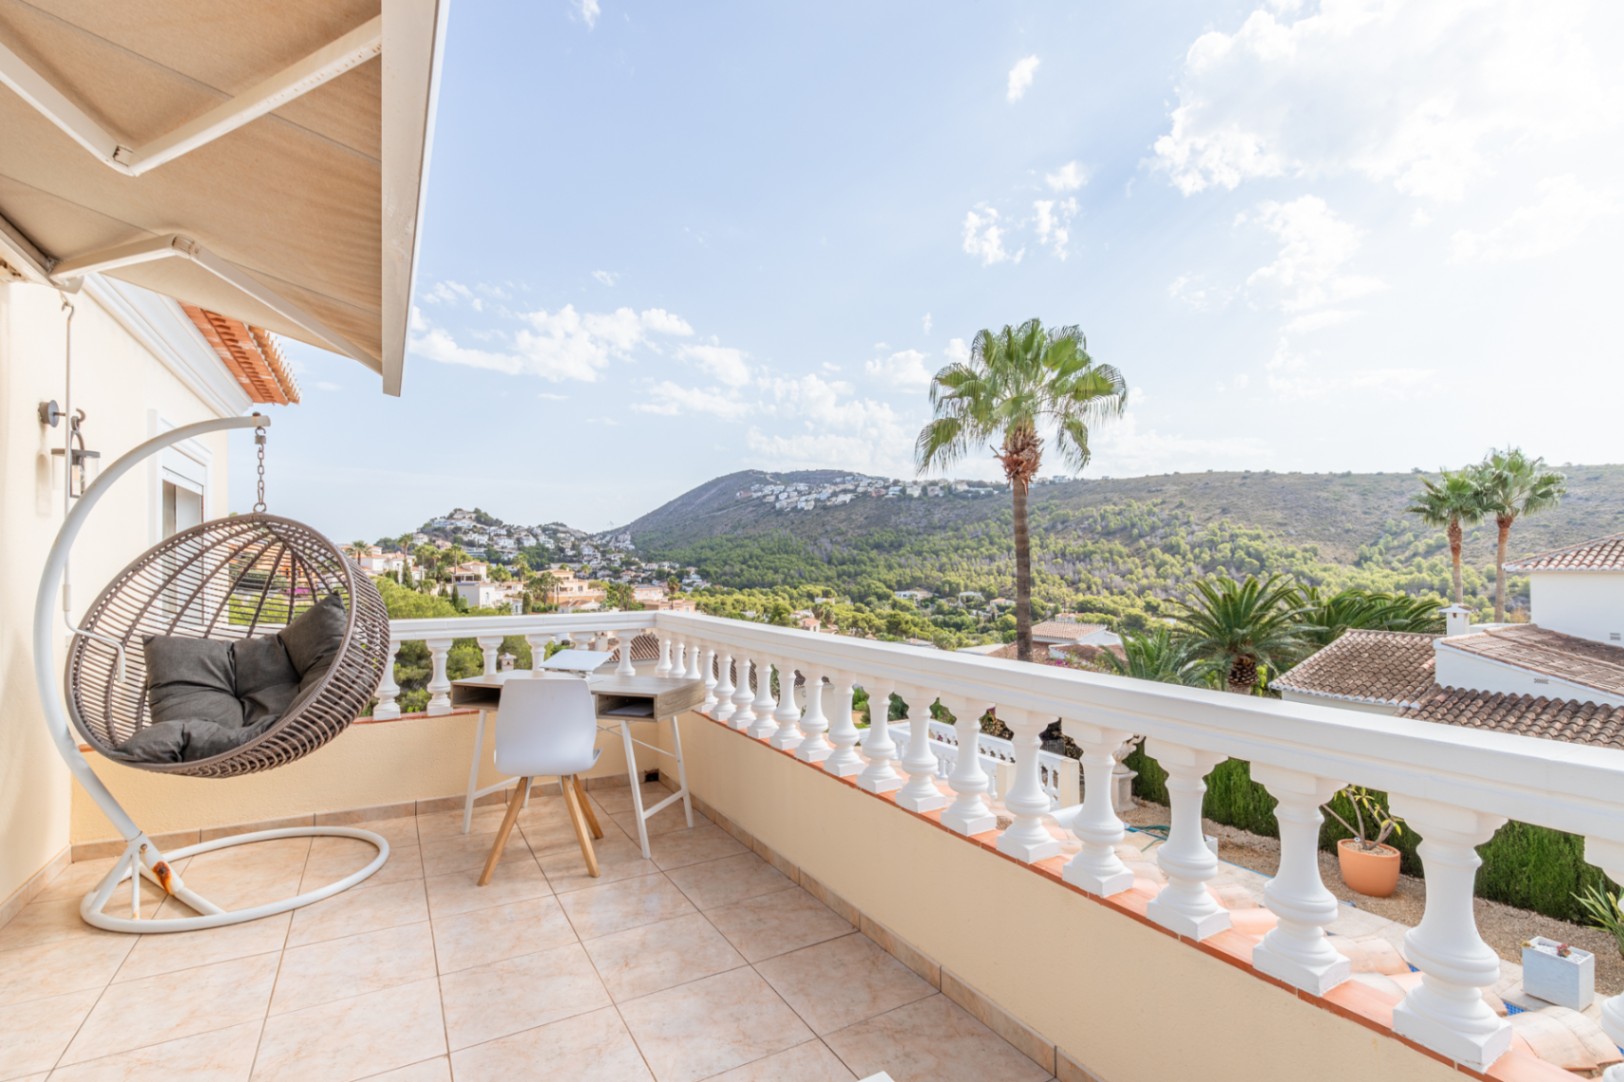
  • Views:Sea and mountains
  • Plot size:800 m2
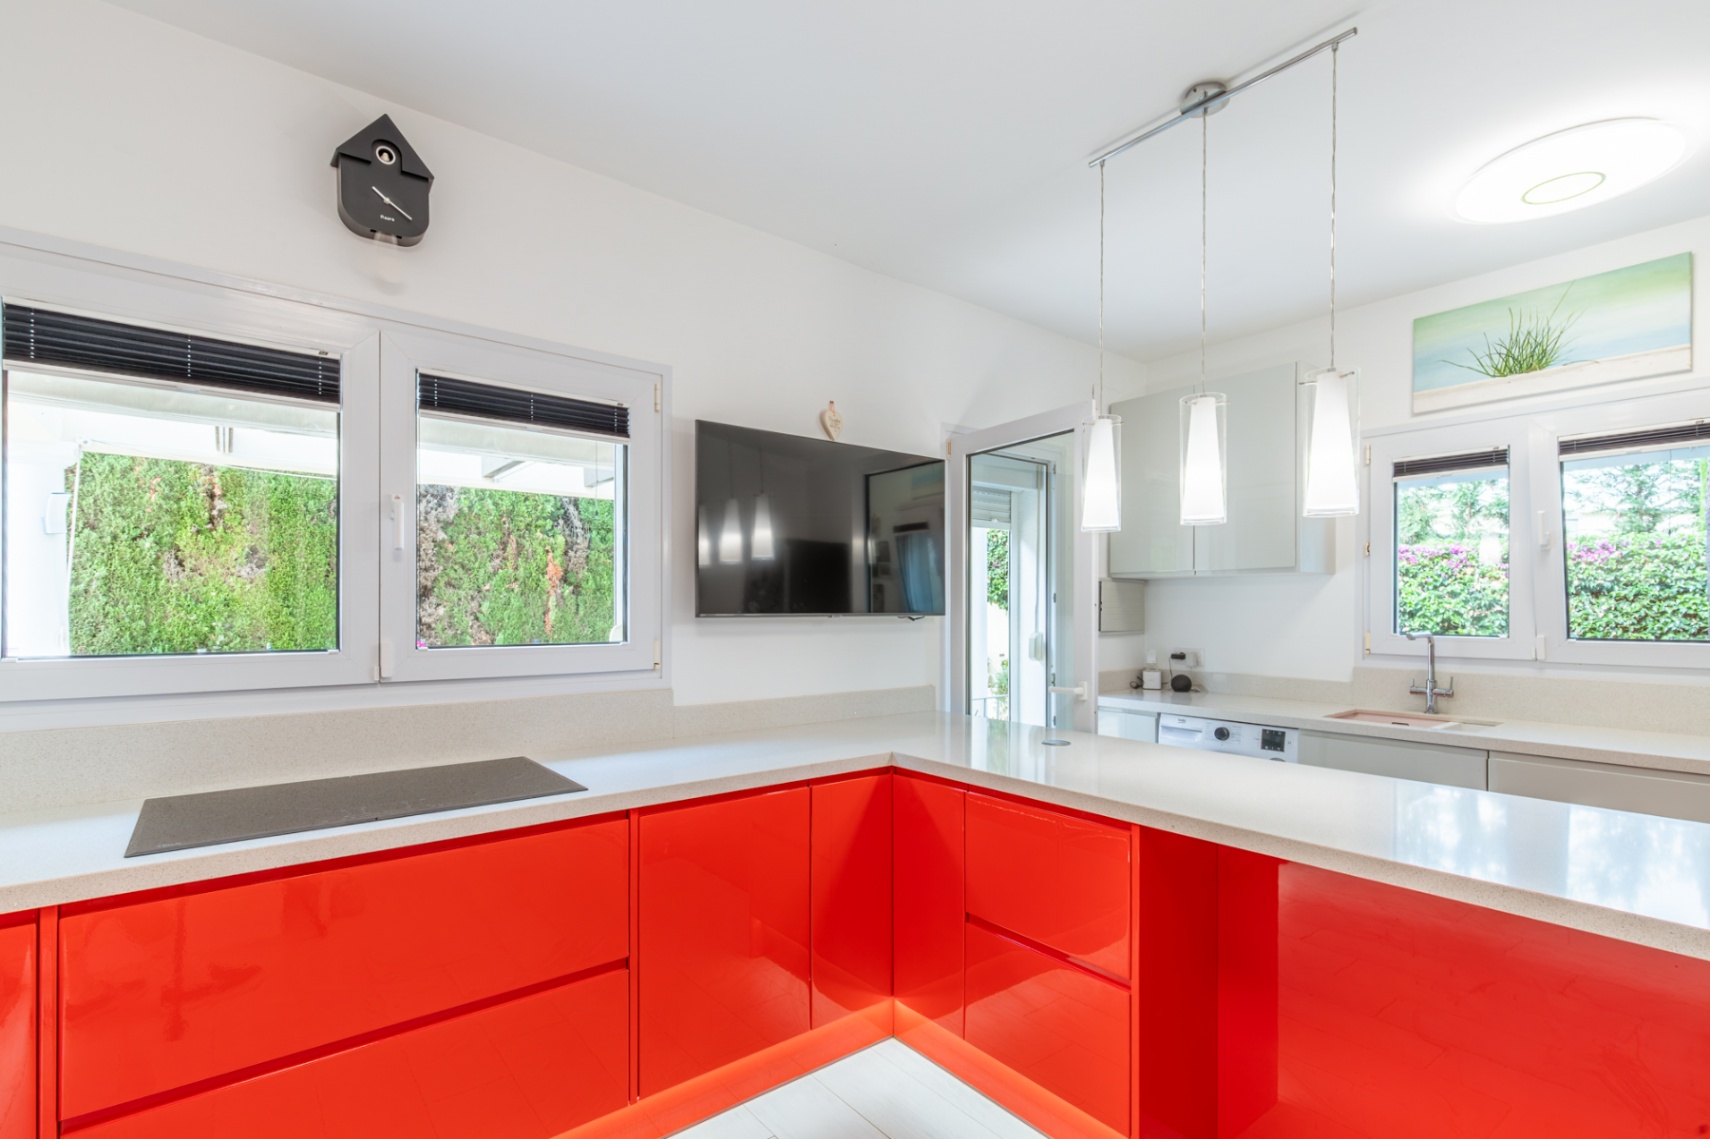
  • Kitchen:Independent
  • Constructed area:295 m2
  • Year of renovation:2021
  • Year of construction:2000
  • Energy Consumption rating: In process
  • Floors:3
  • Heating:Gas central heating
  • Storage room:Yes
  • Pool:Private
  • Air conditioning:Hot/Cold
  • Open terrace:Yes
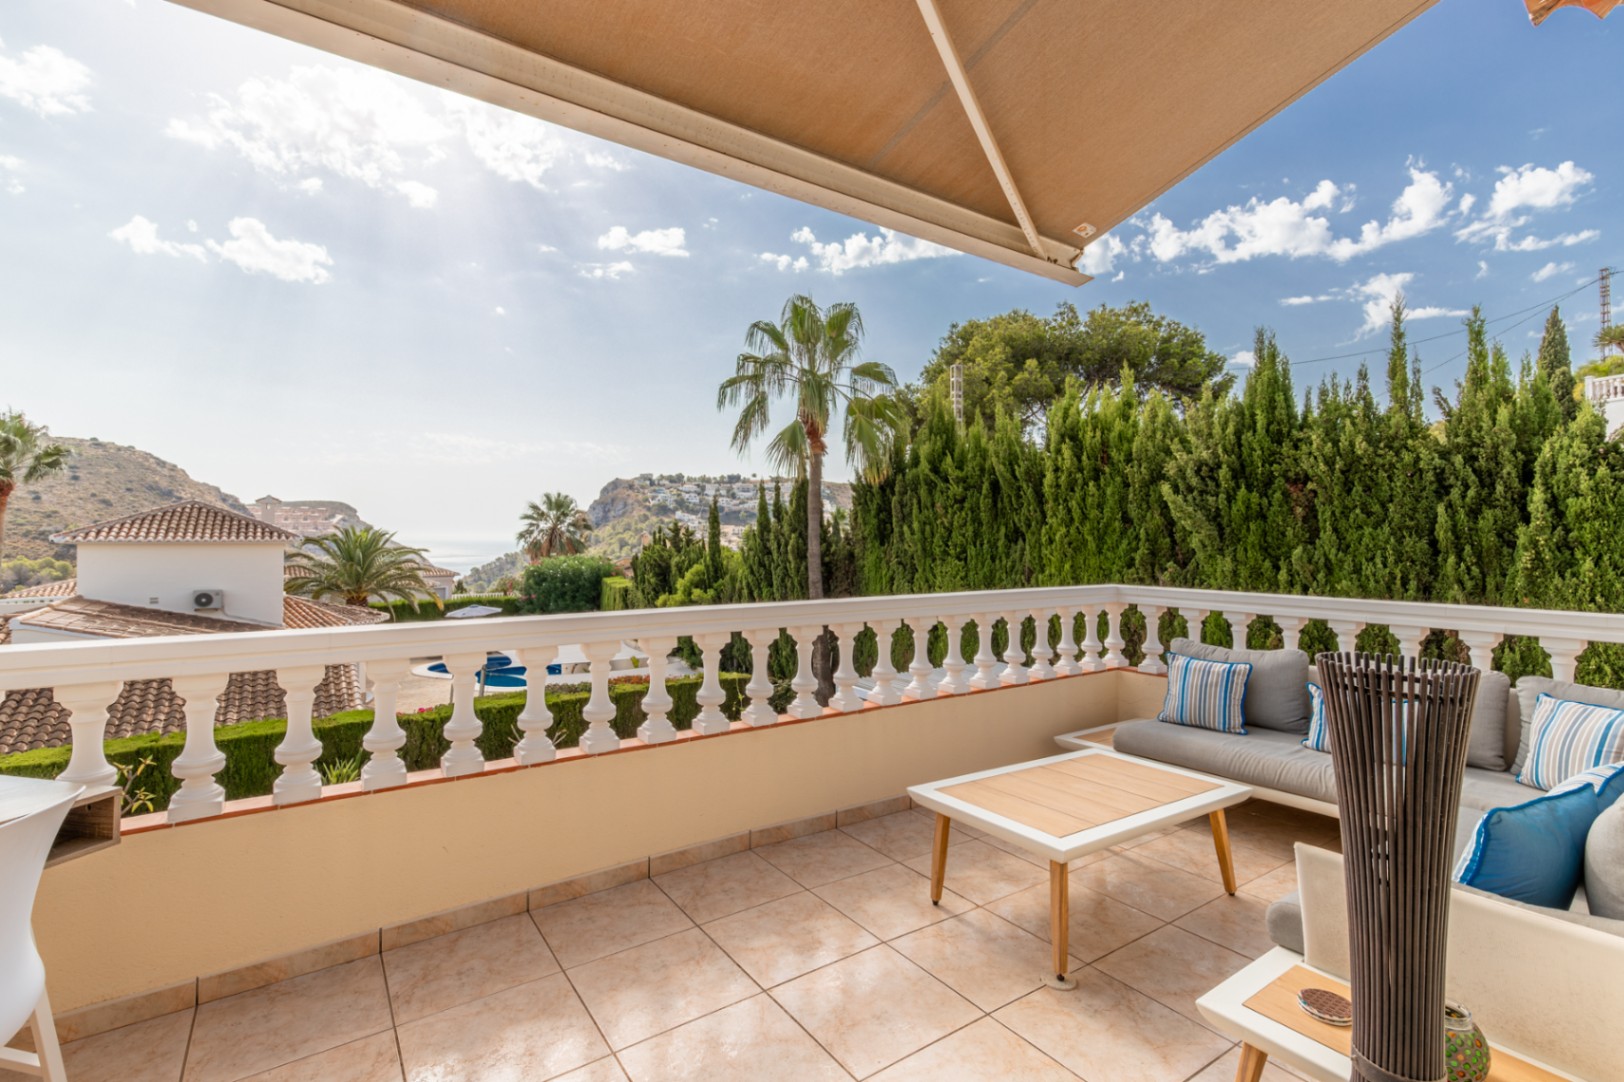
  • Covered terrace:Yes
  • Parking:Yes
  • Laundry room:Yes
  • Outdoor shower:Yes
  • Double glazing:Yes
  • Sat/TV:Yes
  • Fenced plot:Yes
  • Garage:Yes
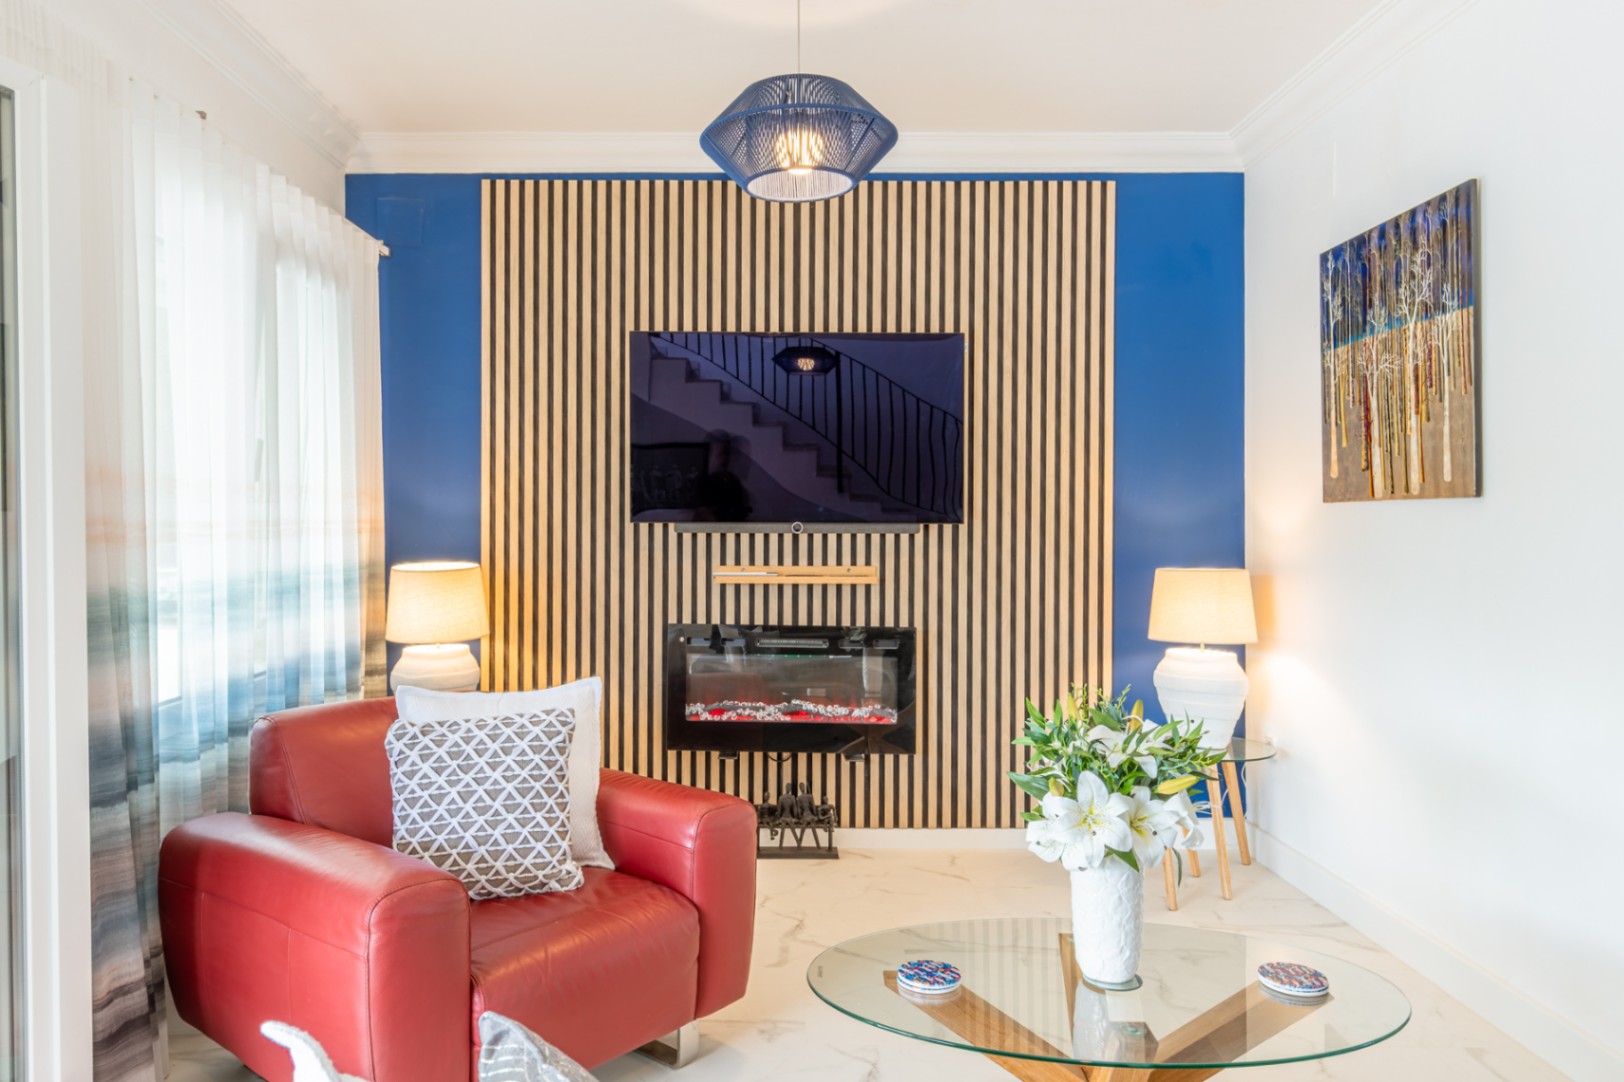
  • Fireplace:Yes
  • Summer kitchen:Yes
  • Jacuzzi:Yes
  • Orientation:East
  • Construction type:Mediterranean style

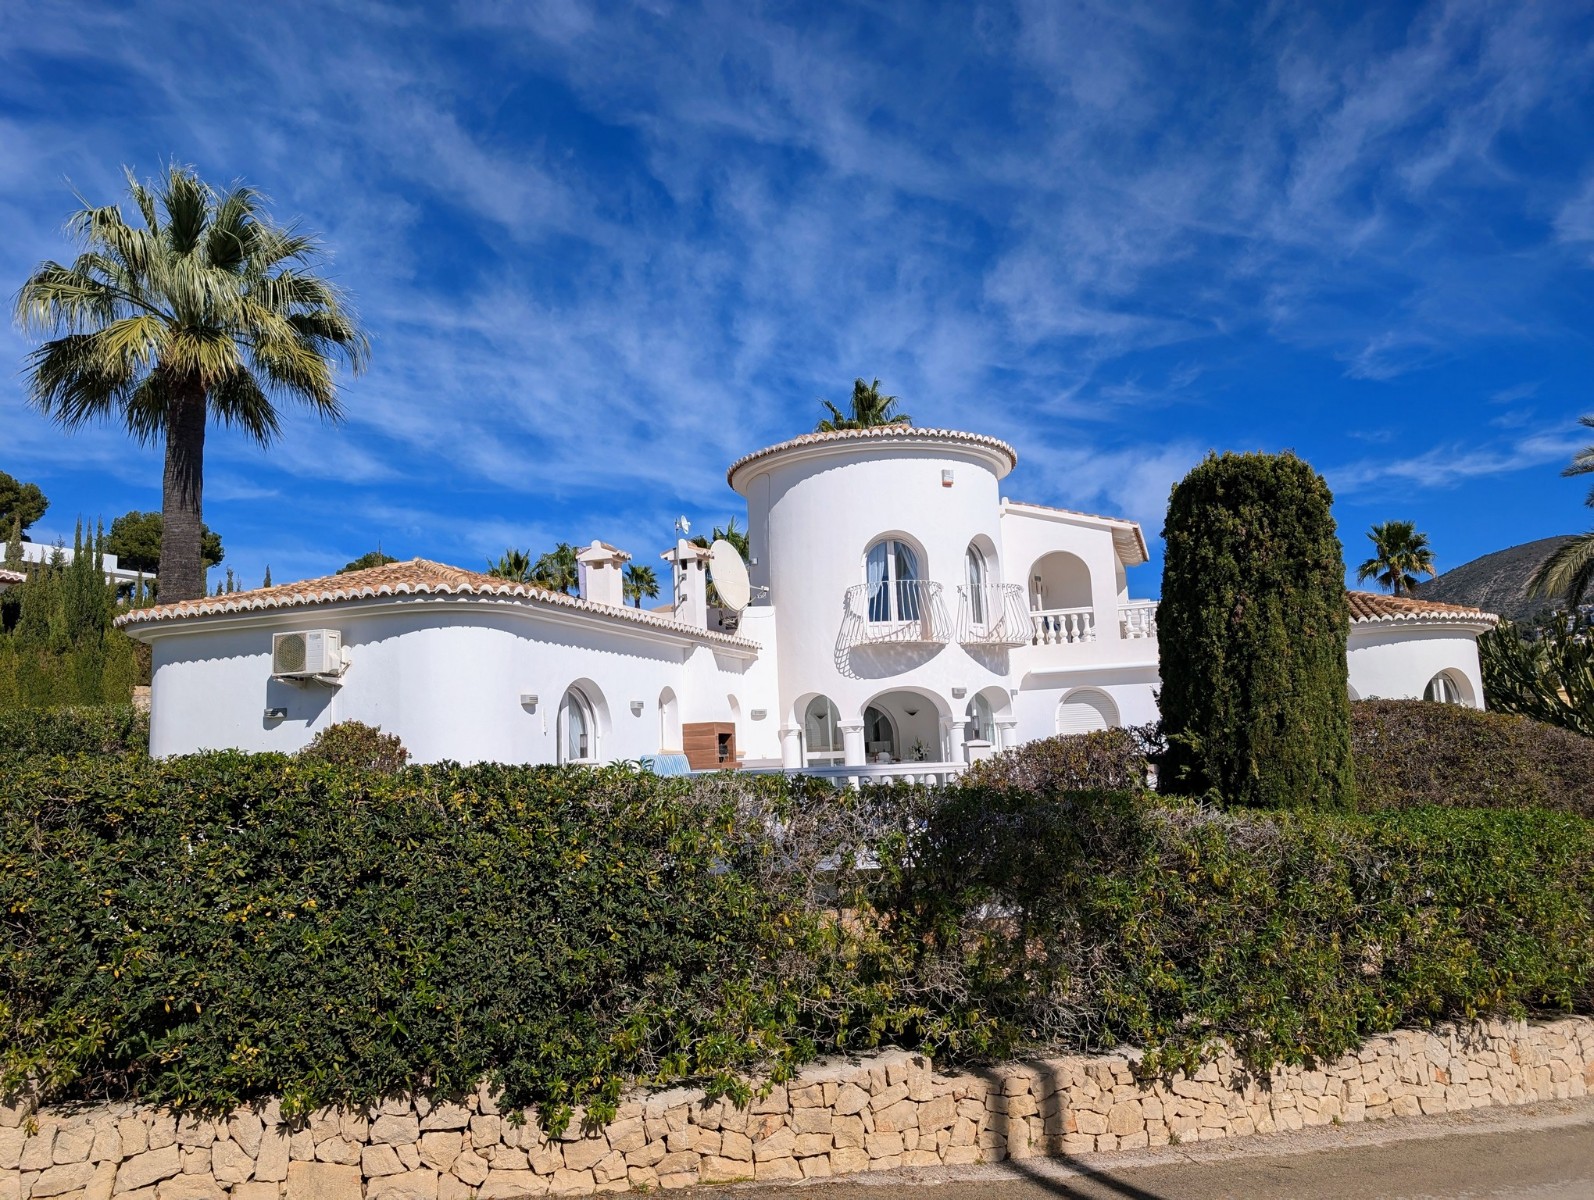
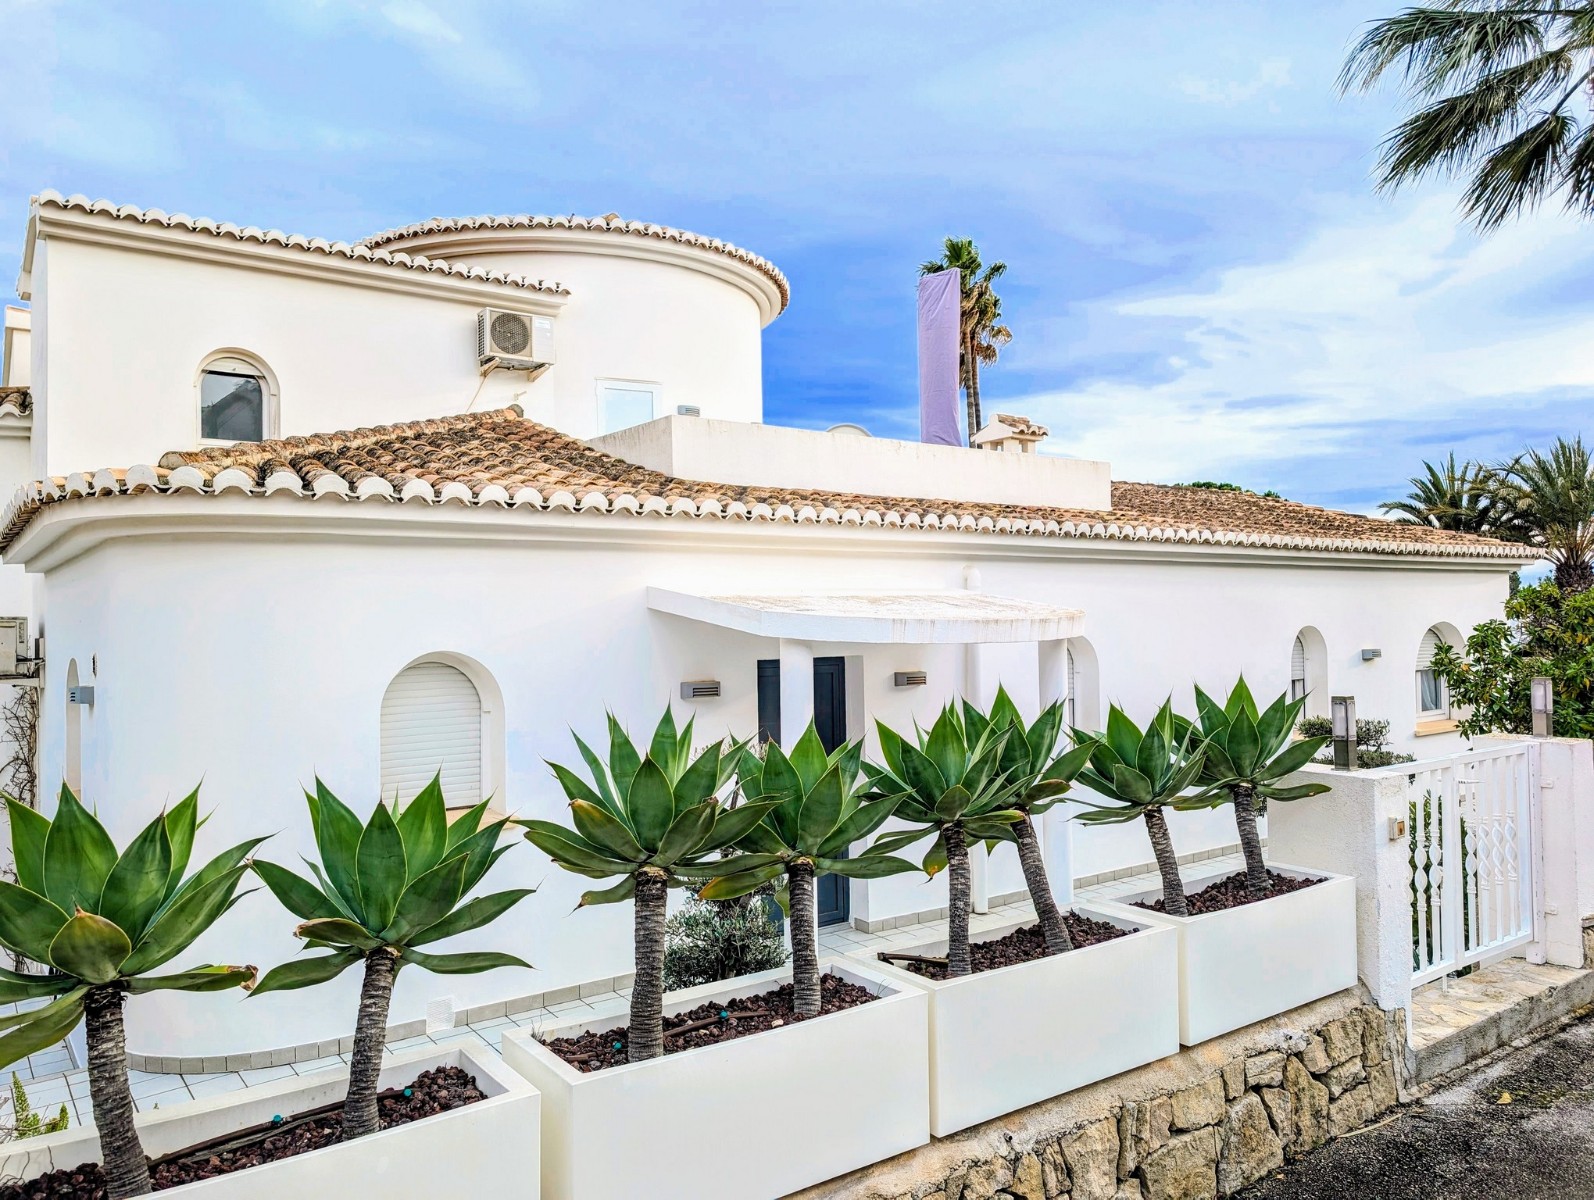
Detached Villa for Sale in Moraira with Dual Sea and Mountain Views Near El Portet

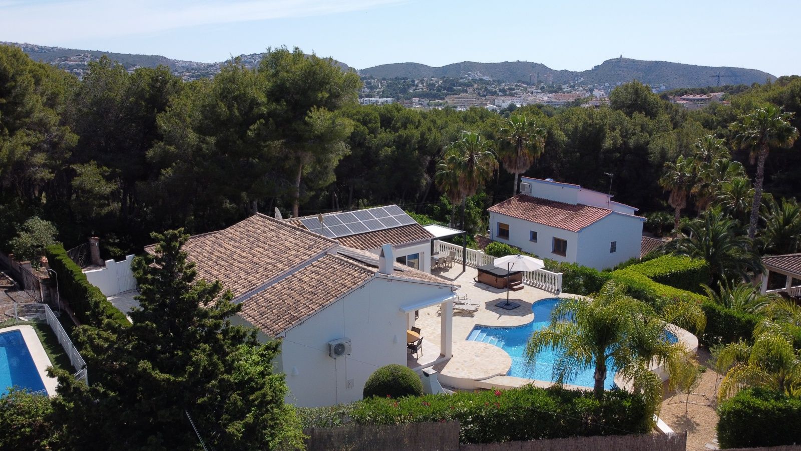
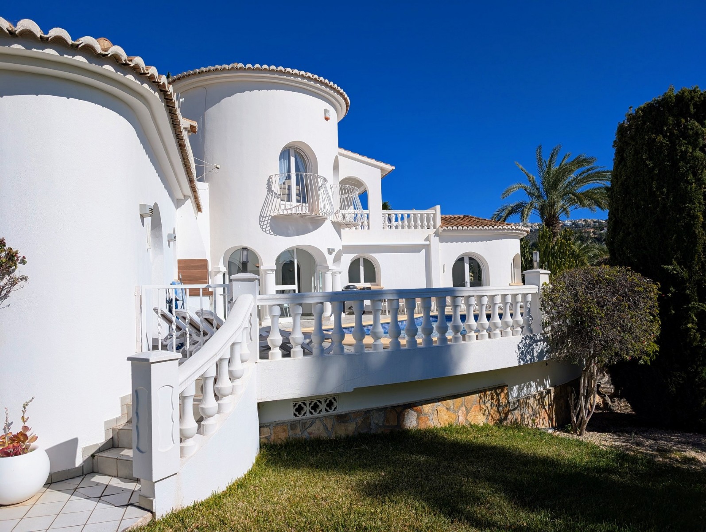
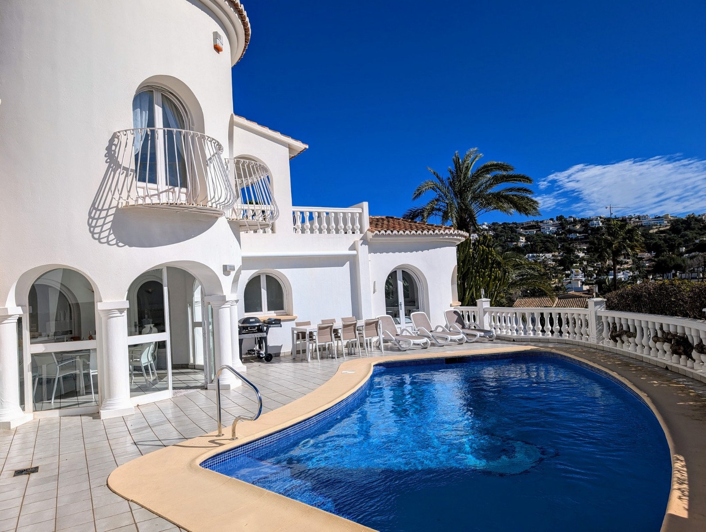
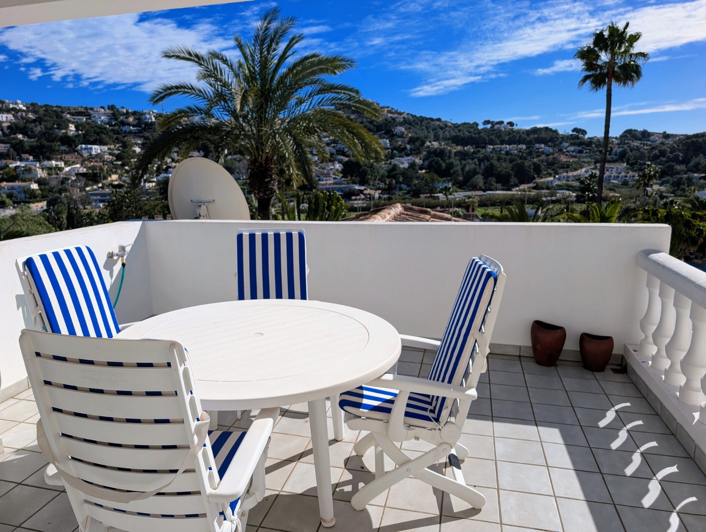
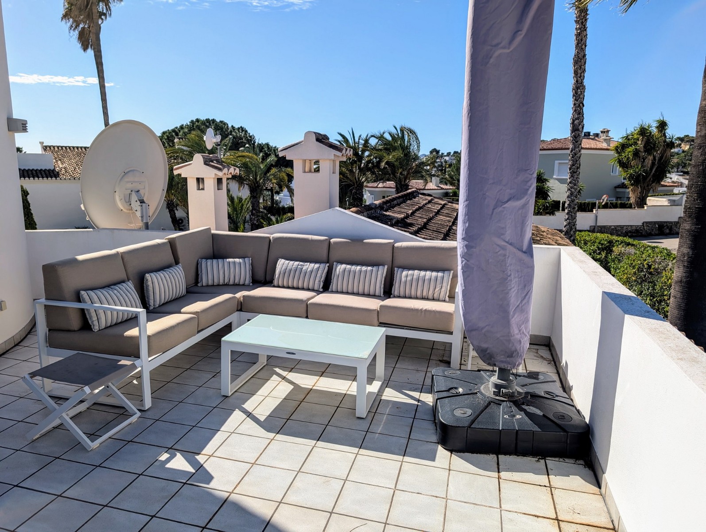
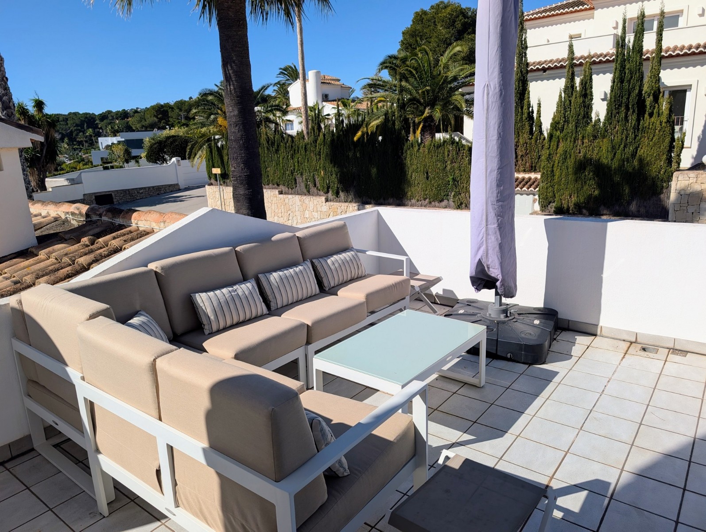
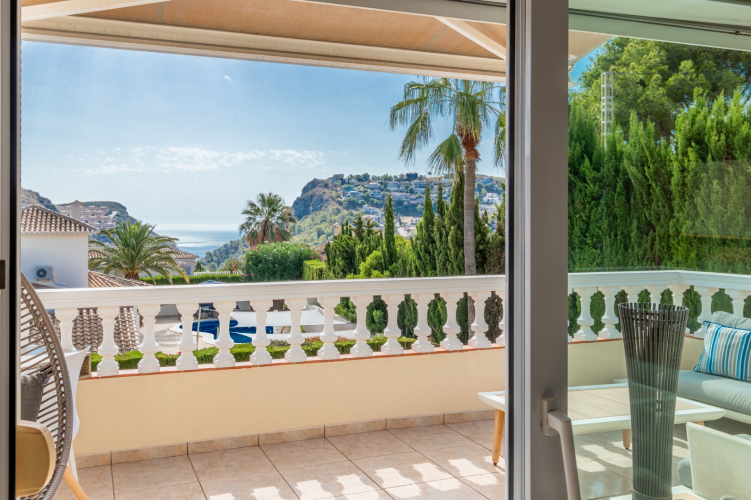
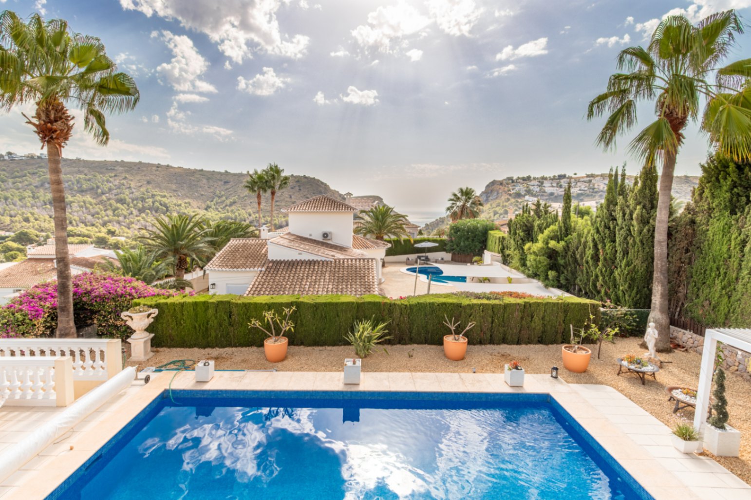
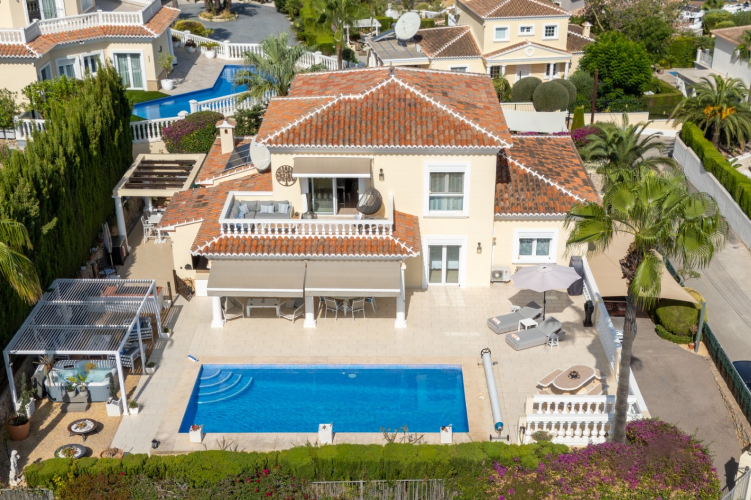
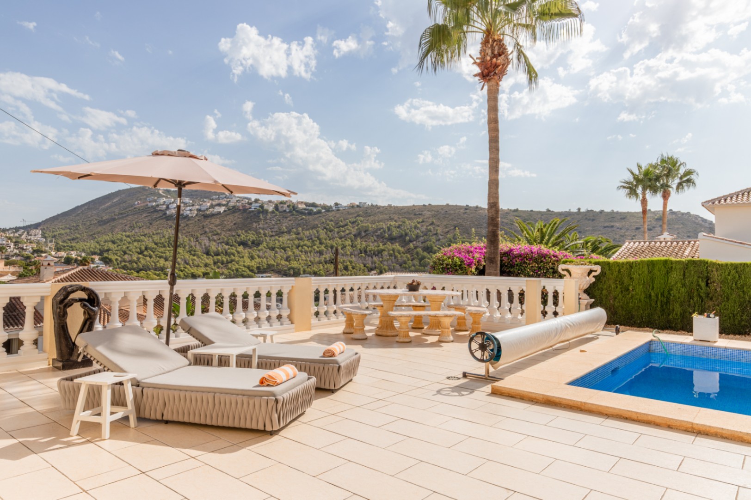
Located 125 metres above sea level, this property elevates the Costa Blanca experience, making the surrounding landscape the true protagonist of daily life. Situated in the tranquil residential neighbourhood of La Arnella in Moraira, this villa benefits from a privileged position offering spectacular sunrises over the Mediterranean Sea and the pine forest to the rear, as well as unforgettable sunsets over the mountain range from the front elevation. Its location is ideal: just a fiveminute drive from the town centre and marina, and an enjoyable twentyminute walk to the renowned El Portet bay.

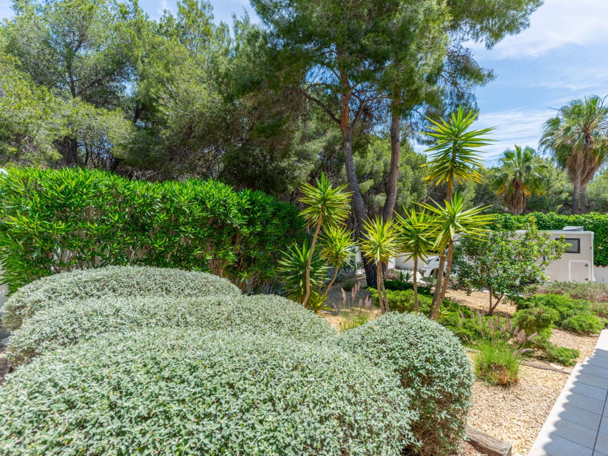
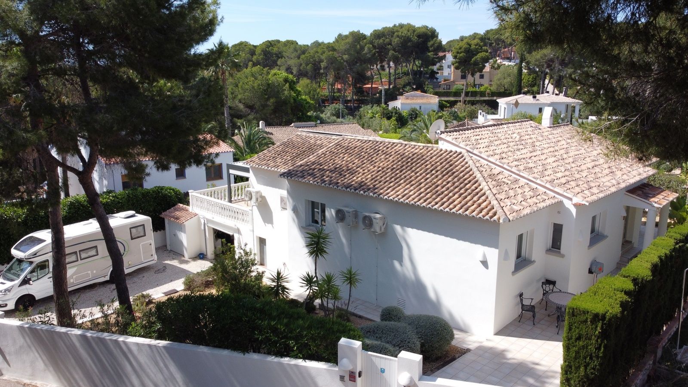
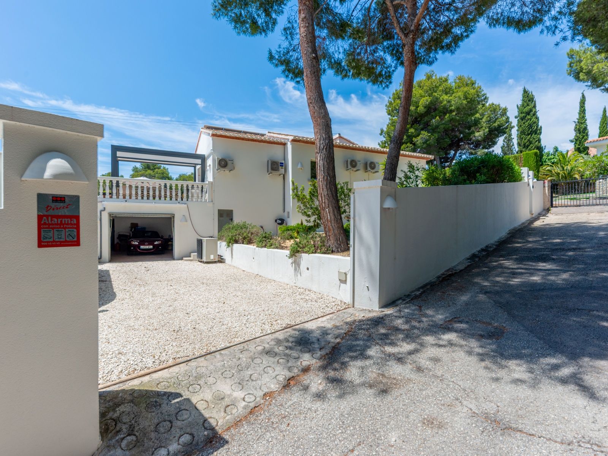
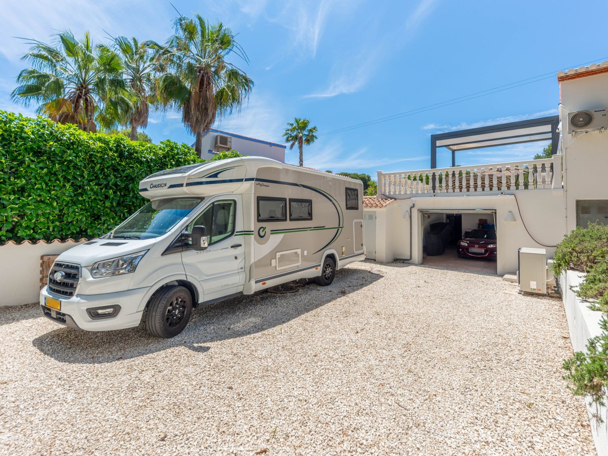
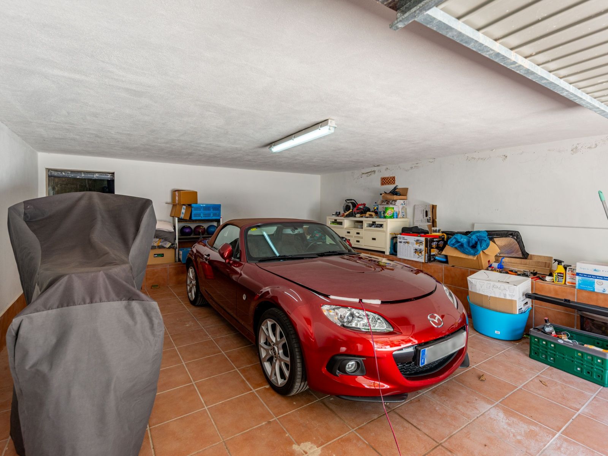
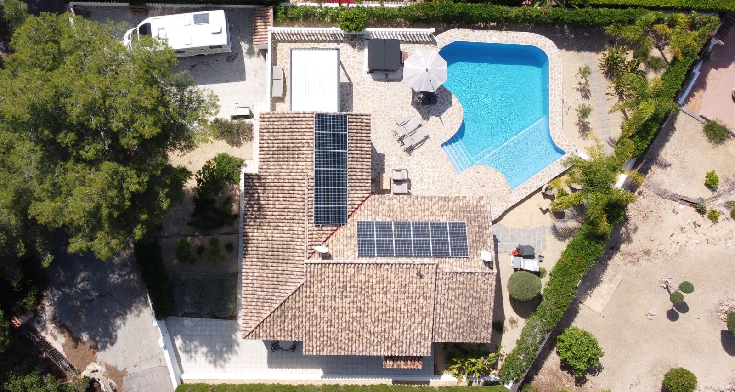
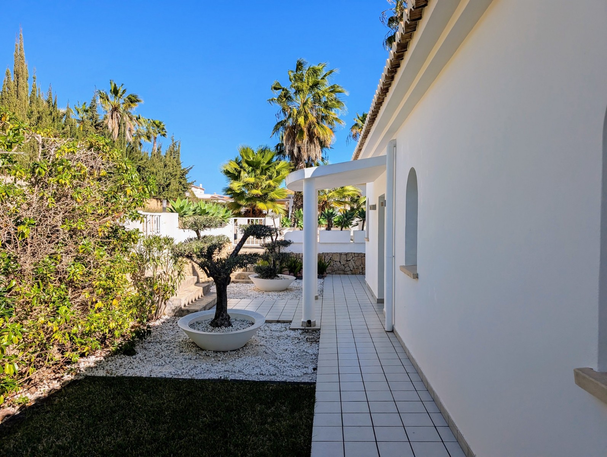
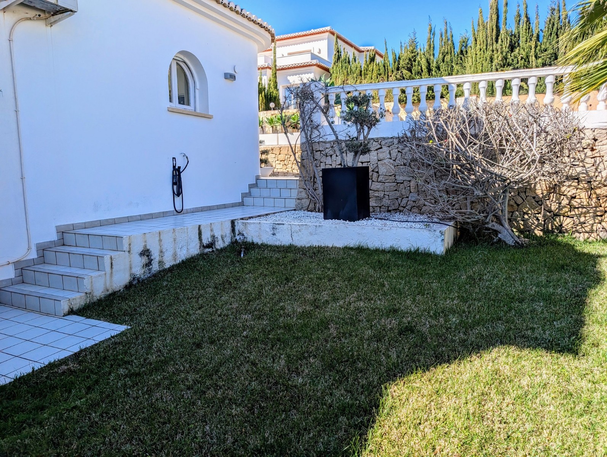


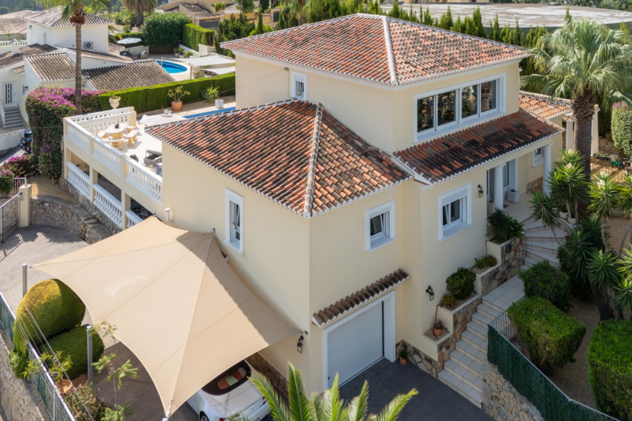
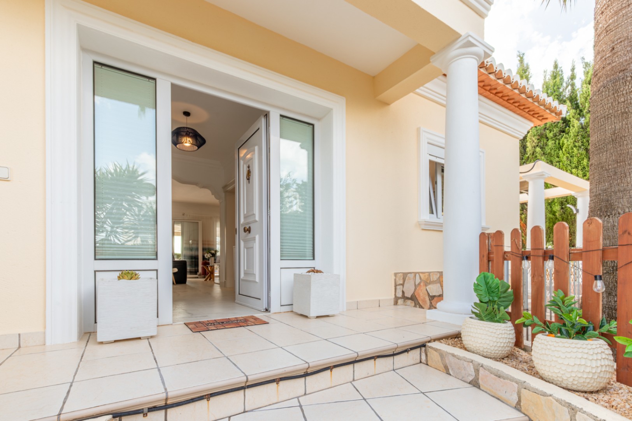
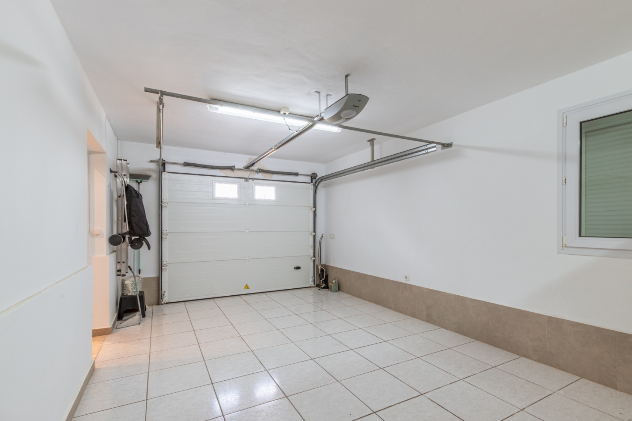
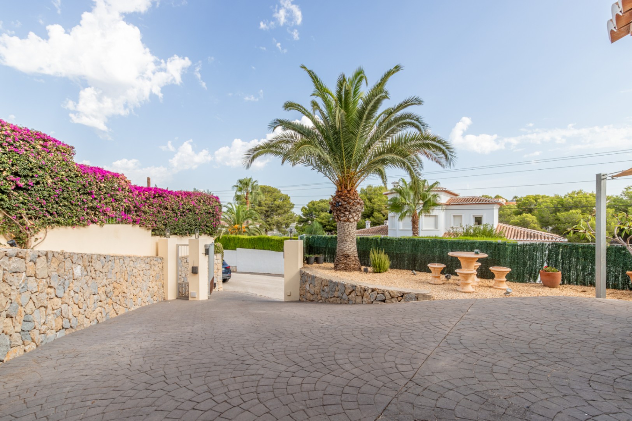
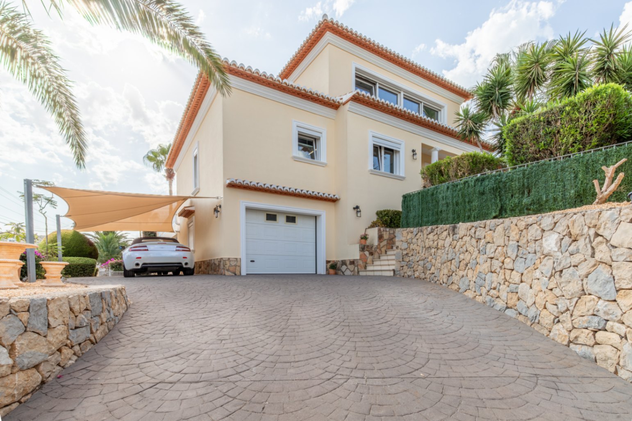

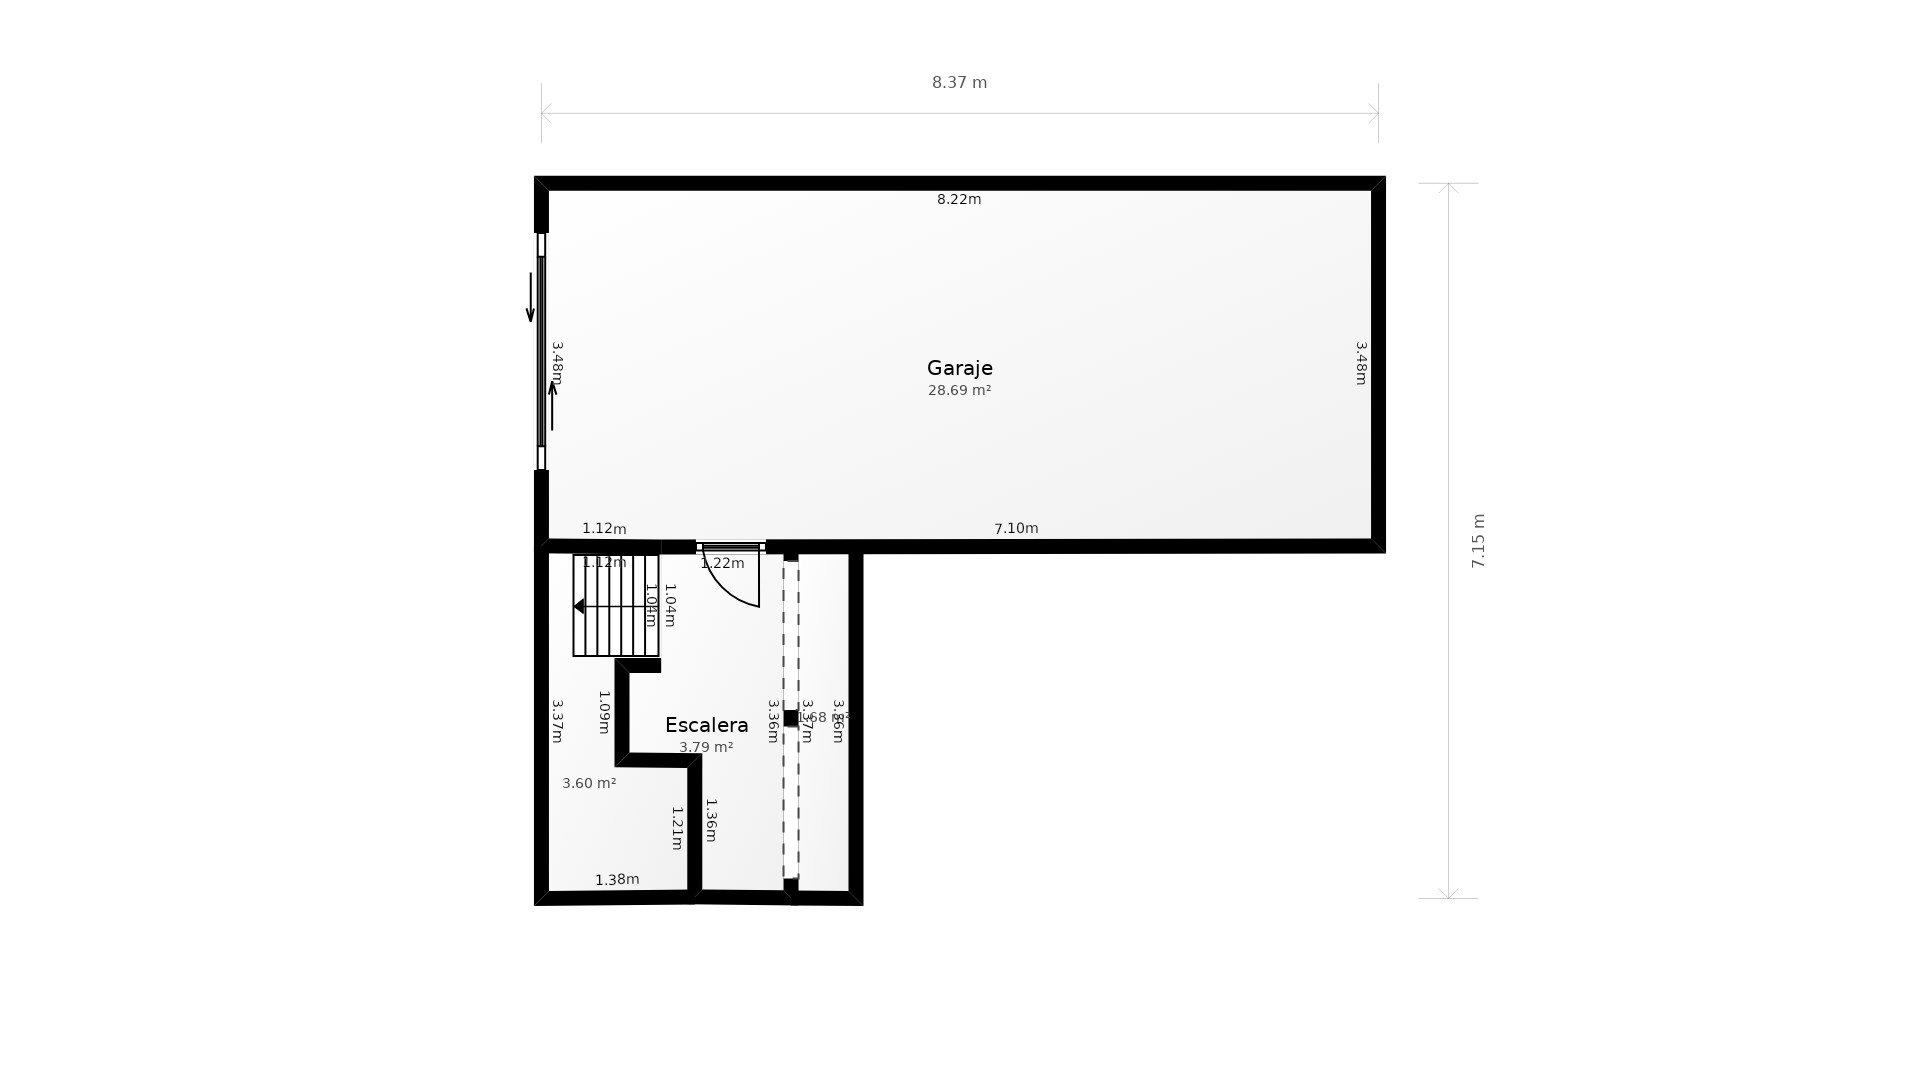
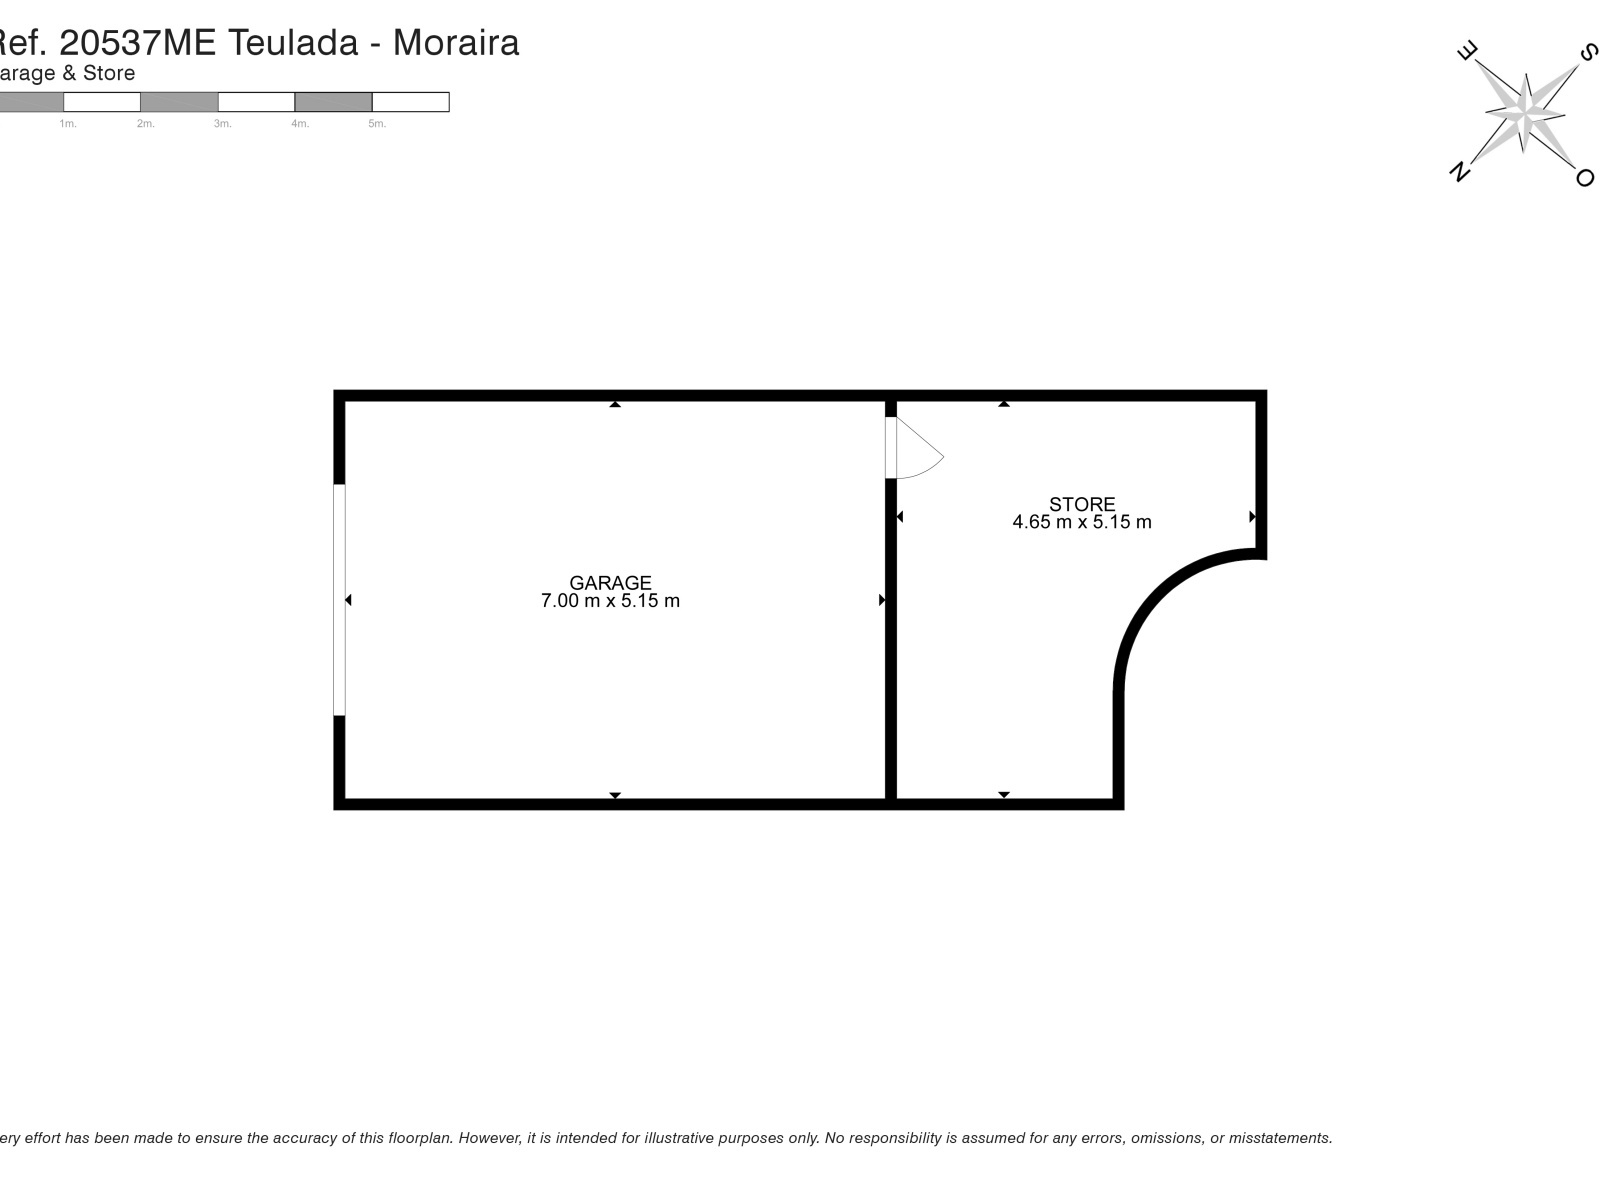
The approach to the villa stands out for its generous size and functionality. Double automated steel gates open onto an extensive driveway with parking space for four to five vehiclesincluding a shaded area provided by a sail shadealongside a secure garage with direct access to the home. The entire plot is fully fenced and secured, providing peace of mind for families and safety for pets, while automated motionsensor lighting ensures a welcoming, secure ambiance as night falls.

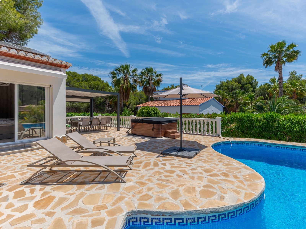
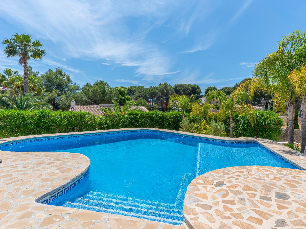
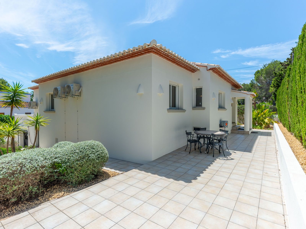
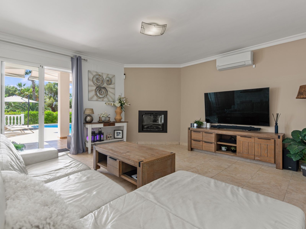
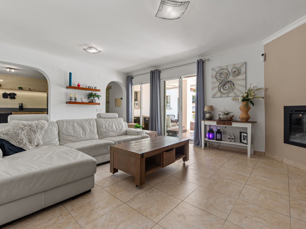
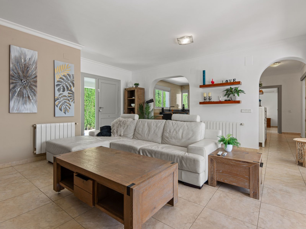
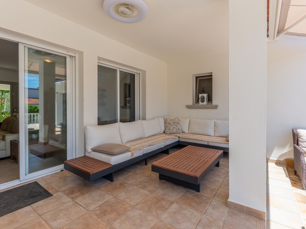
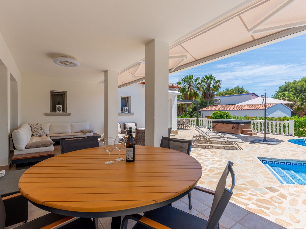
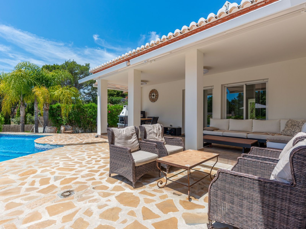
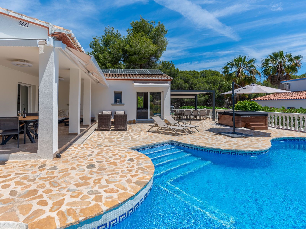
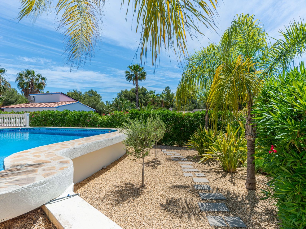
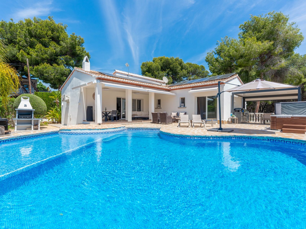
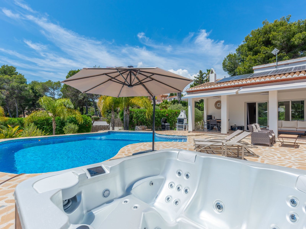
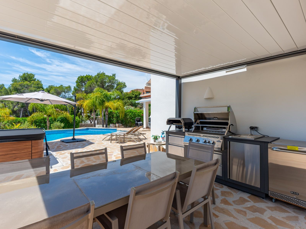
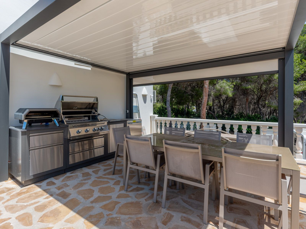
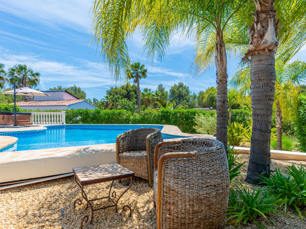
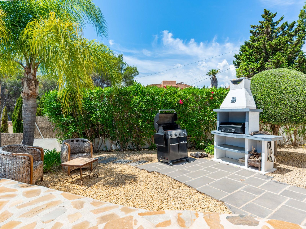
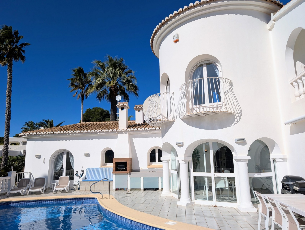
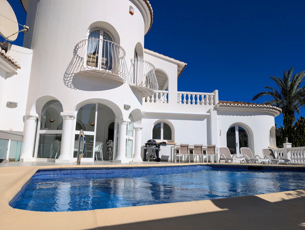
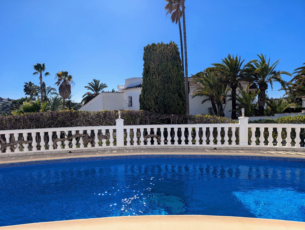
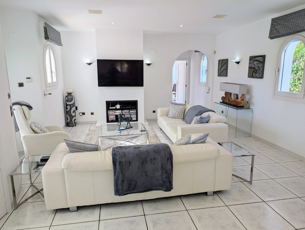
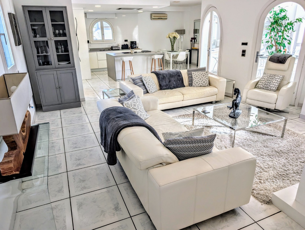

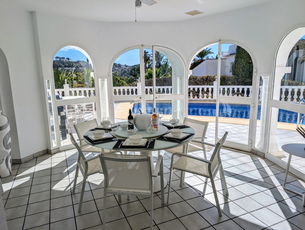
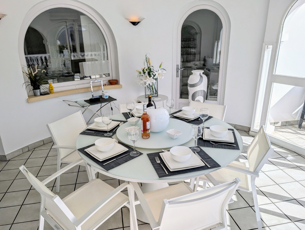
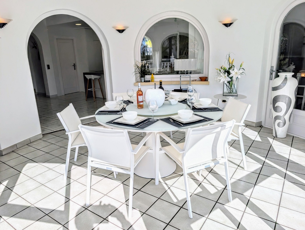
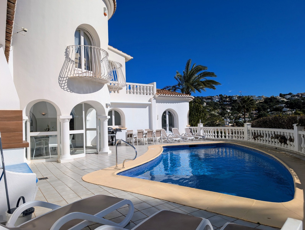
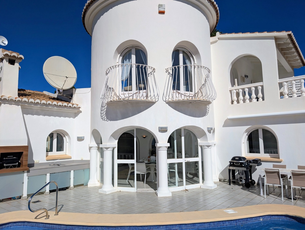
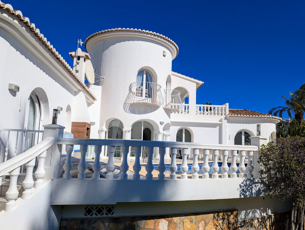
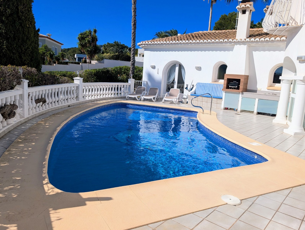
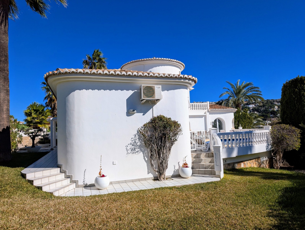

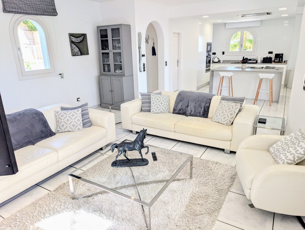
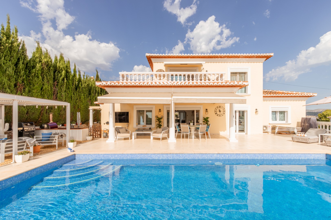
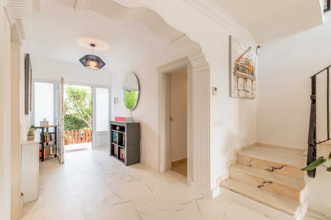
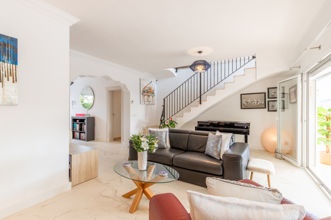
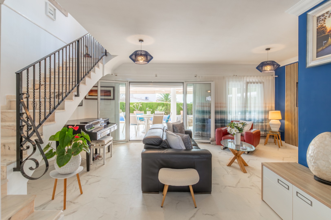
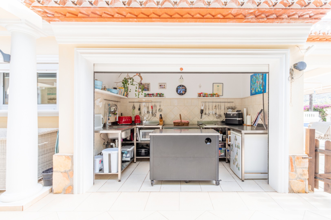
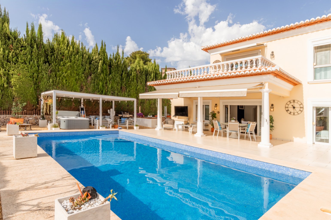
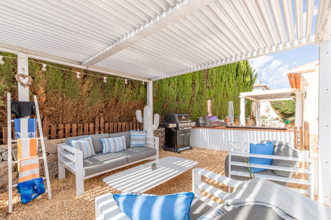
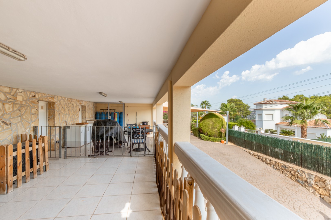
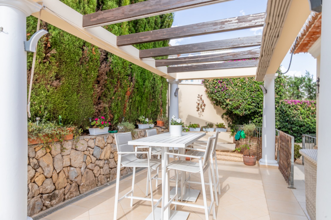
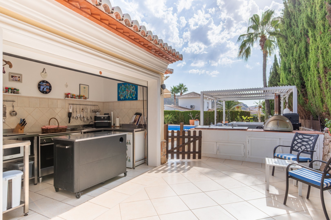
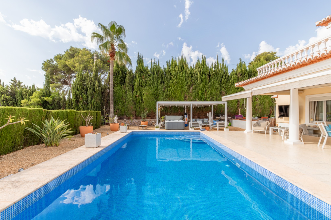
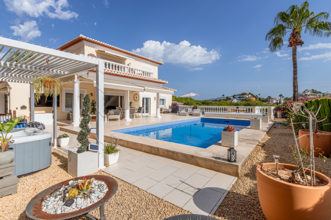
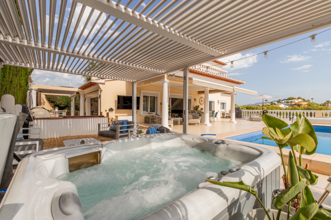
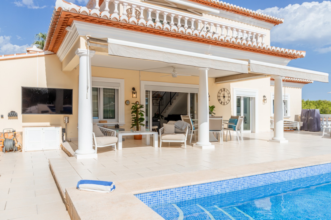
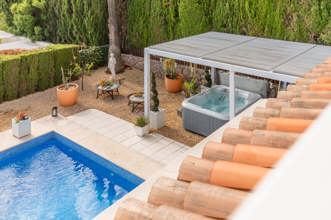
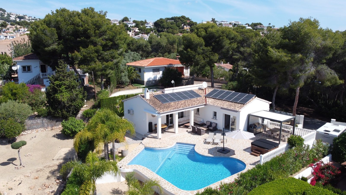
Inside, the home is bright, airy, and inviting. On the main floor, the living space seamlessly connects through large windows to a spacious covered naya next to the 10x5metre swimming pool, creating the perfect setting for al fresco dining or relaxing in the shade. The outdoor grounds feature a summer kitchen equipped with a builtin barbecue and a separate jacuzzi corner, carefully designed for total privacy without being overlooked, thanks to the adjacent protected pine forest.

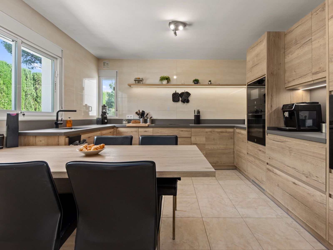
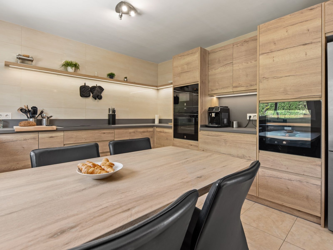
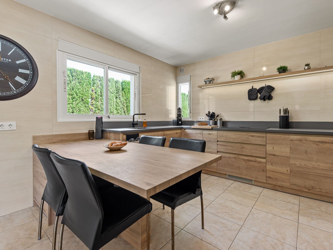
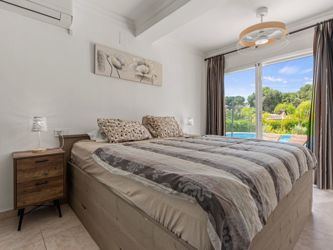
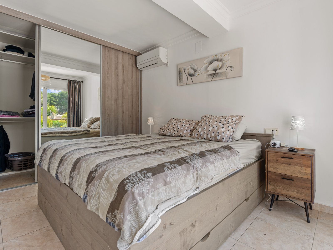
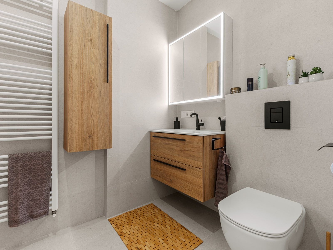
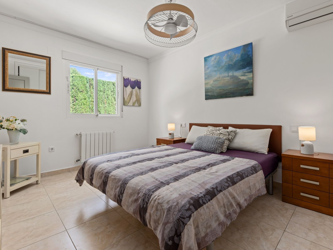
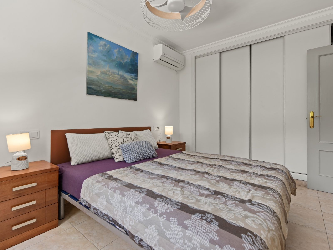
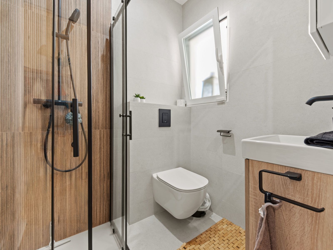
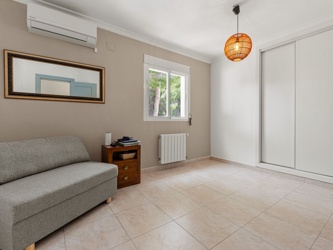
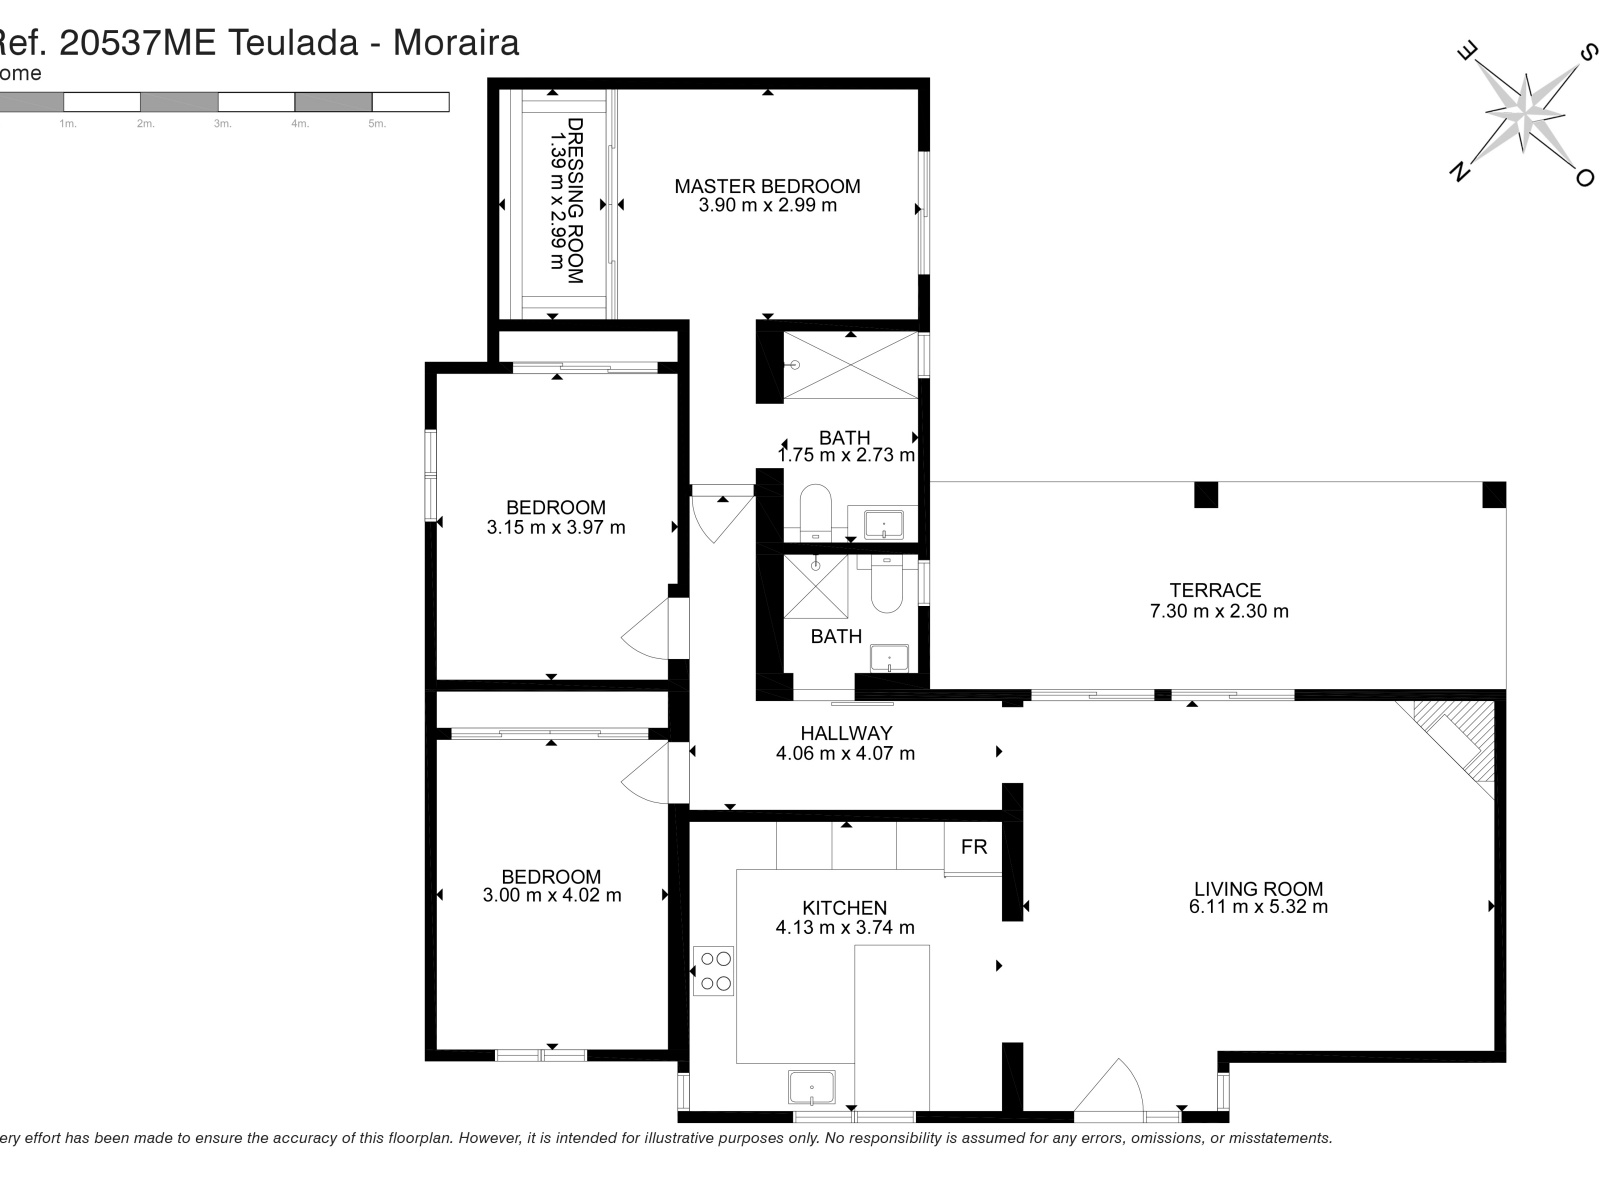
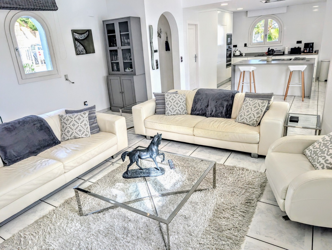
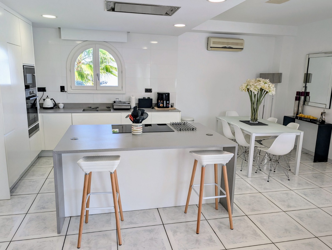

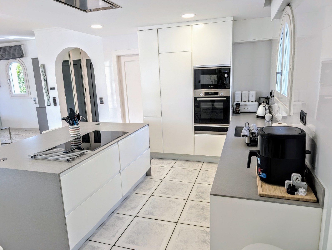
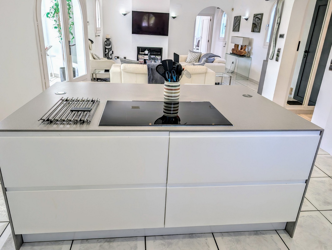
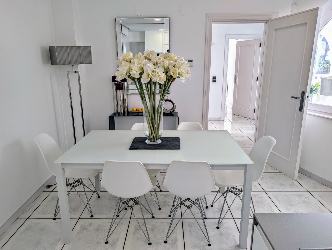
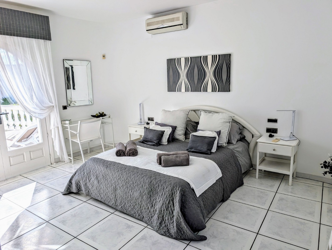
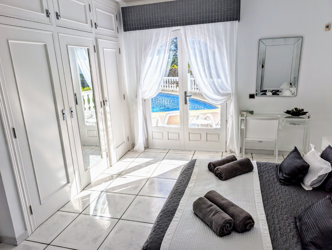
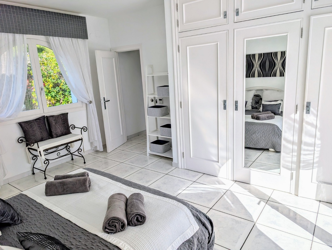

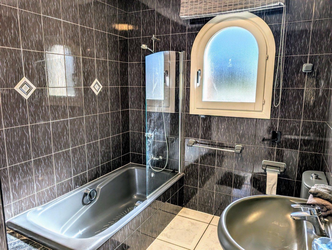
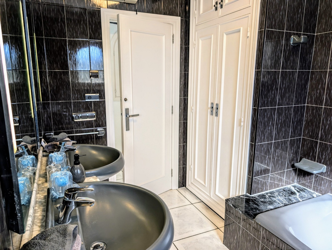

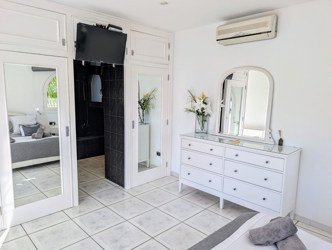
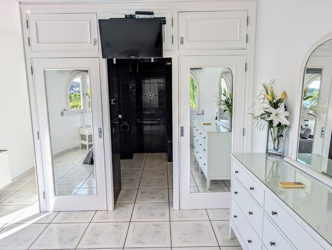
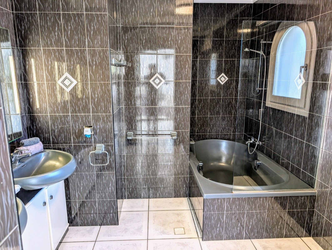


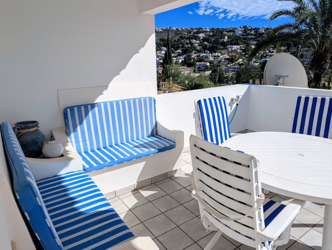

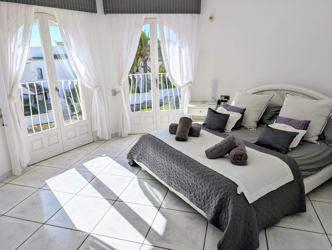
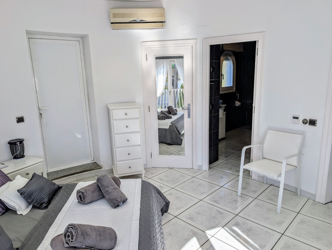
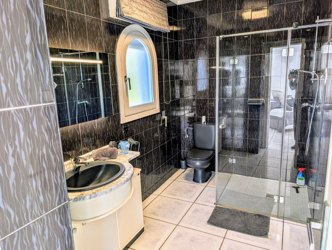
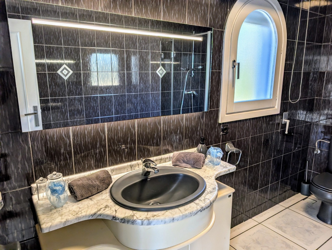
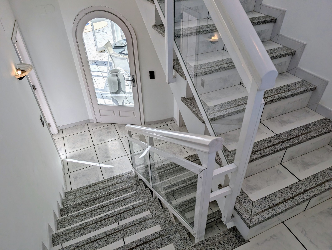
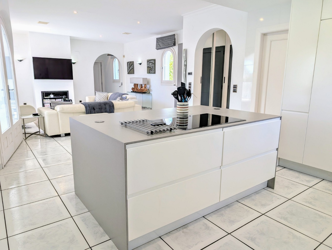
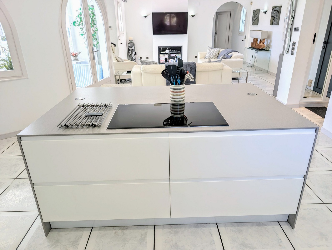
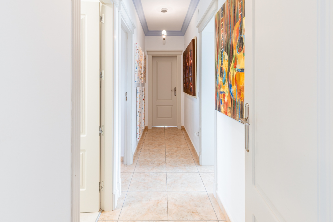
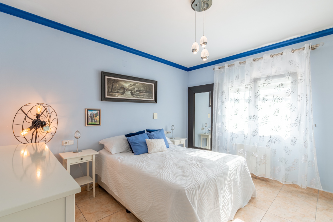
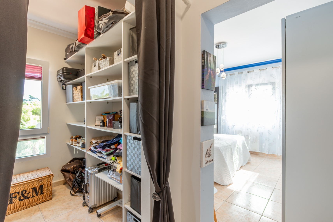
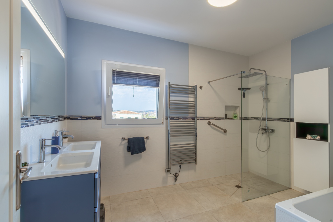
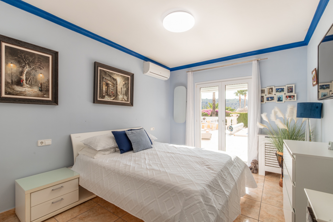
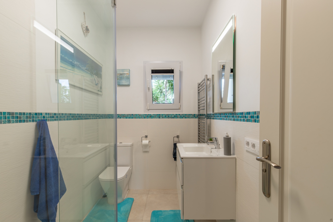
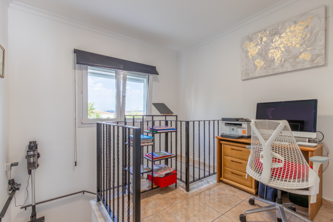
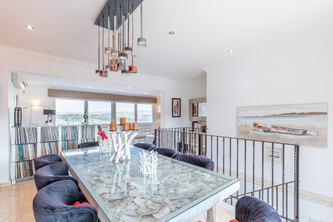
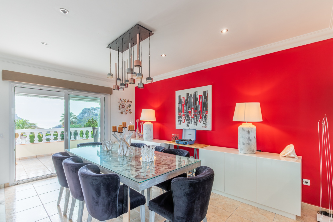
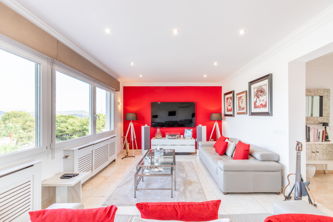
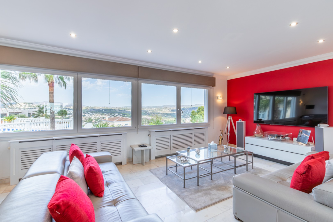
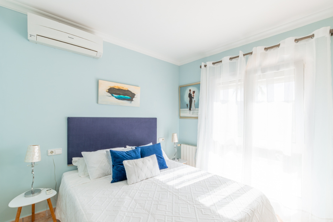
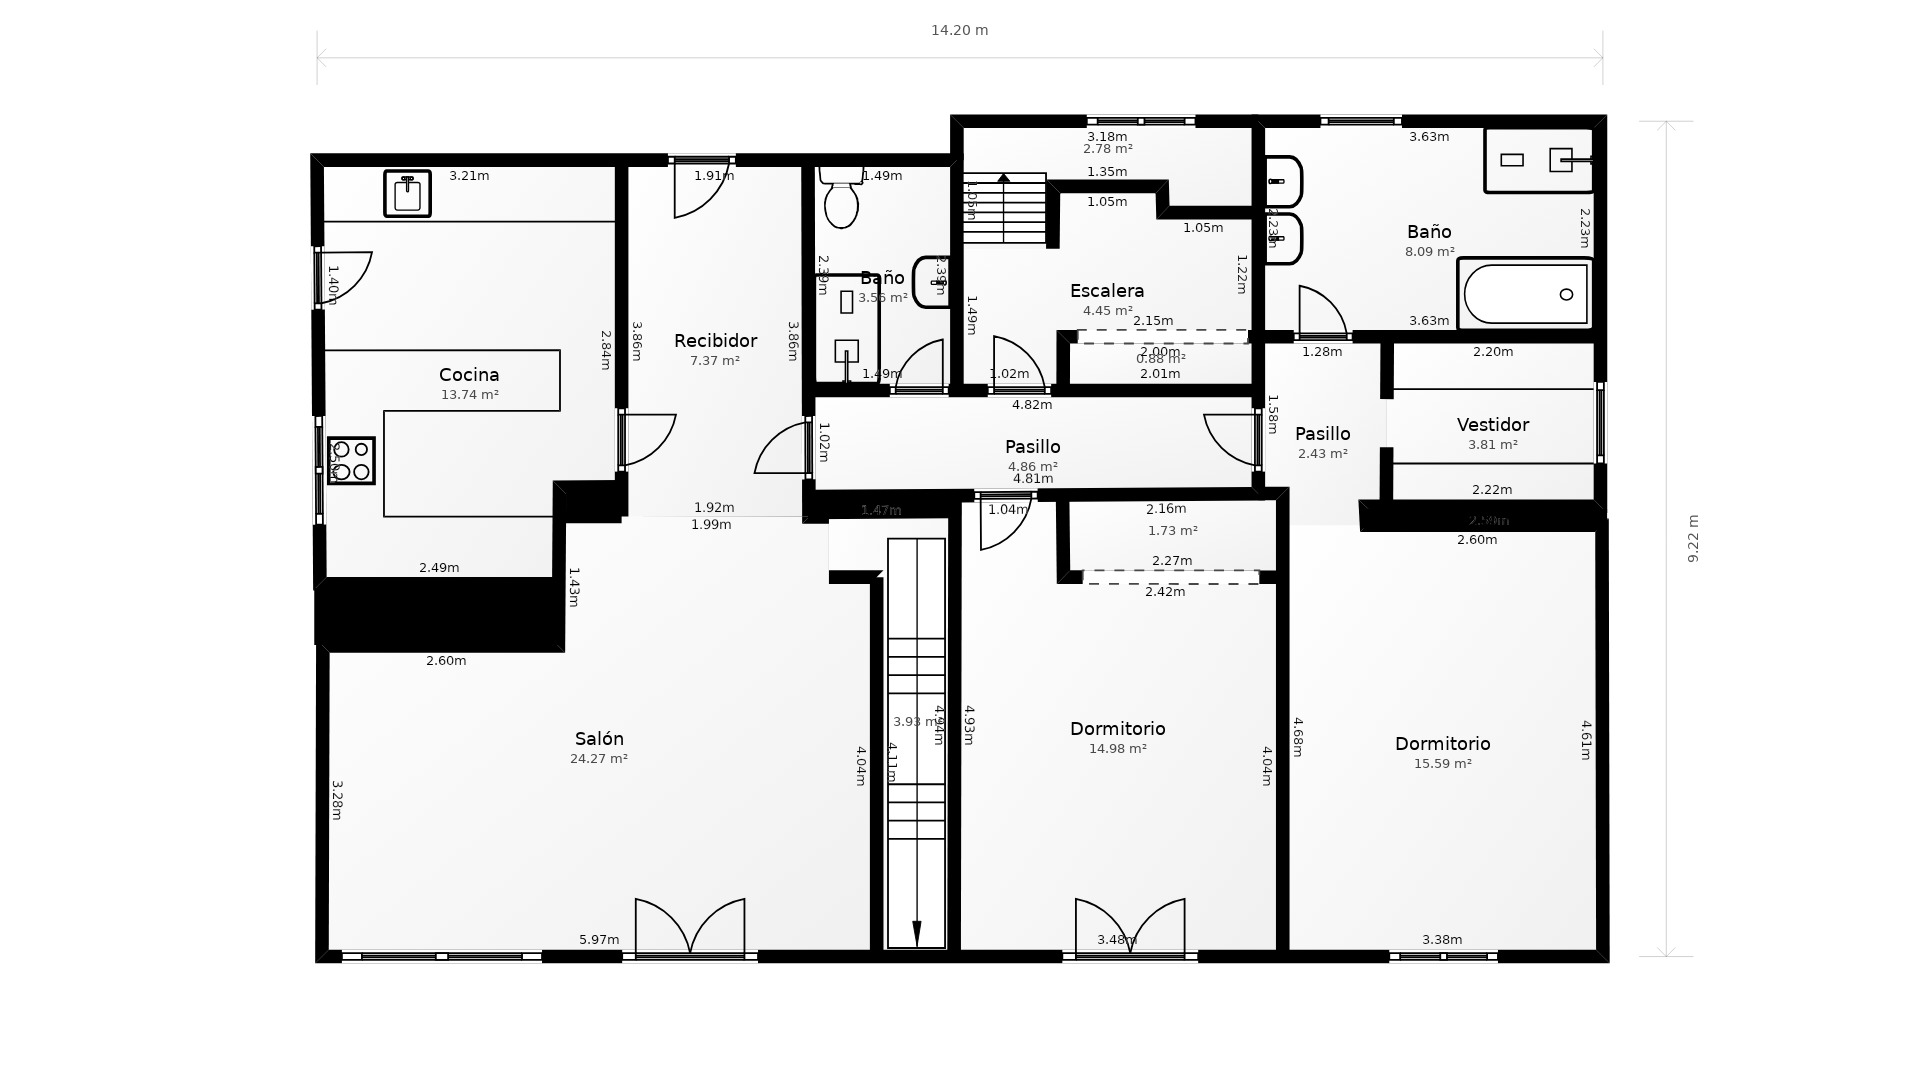
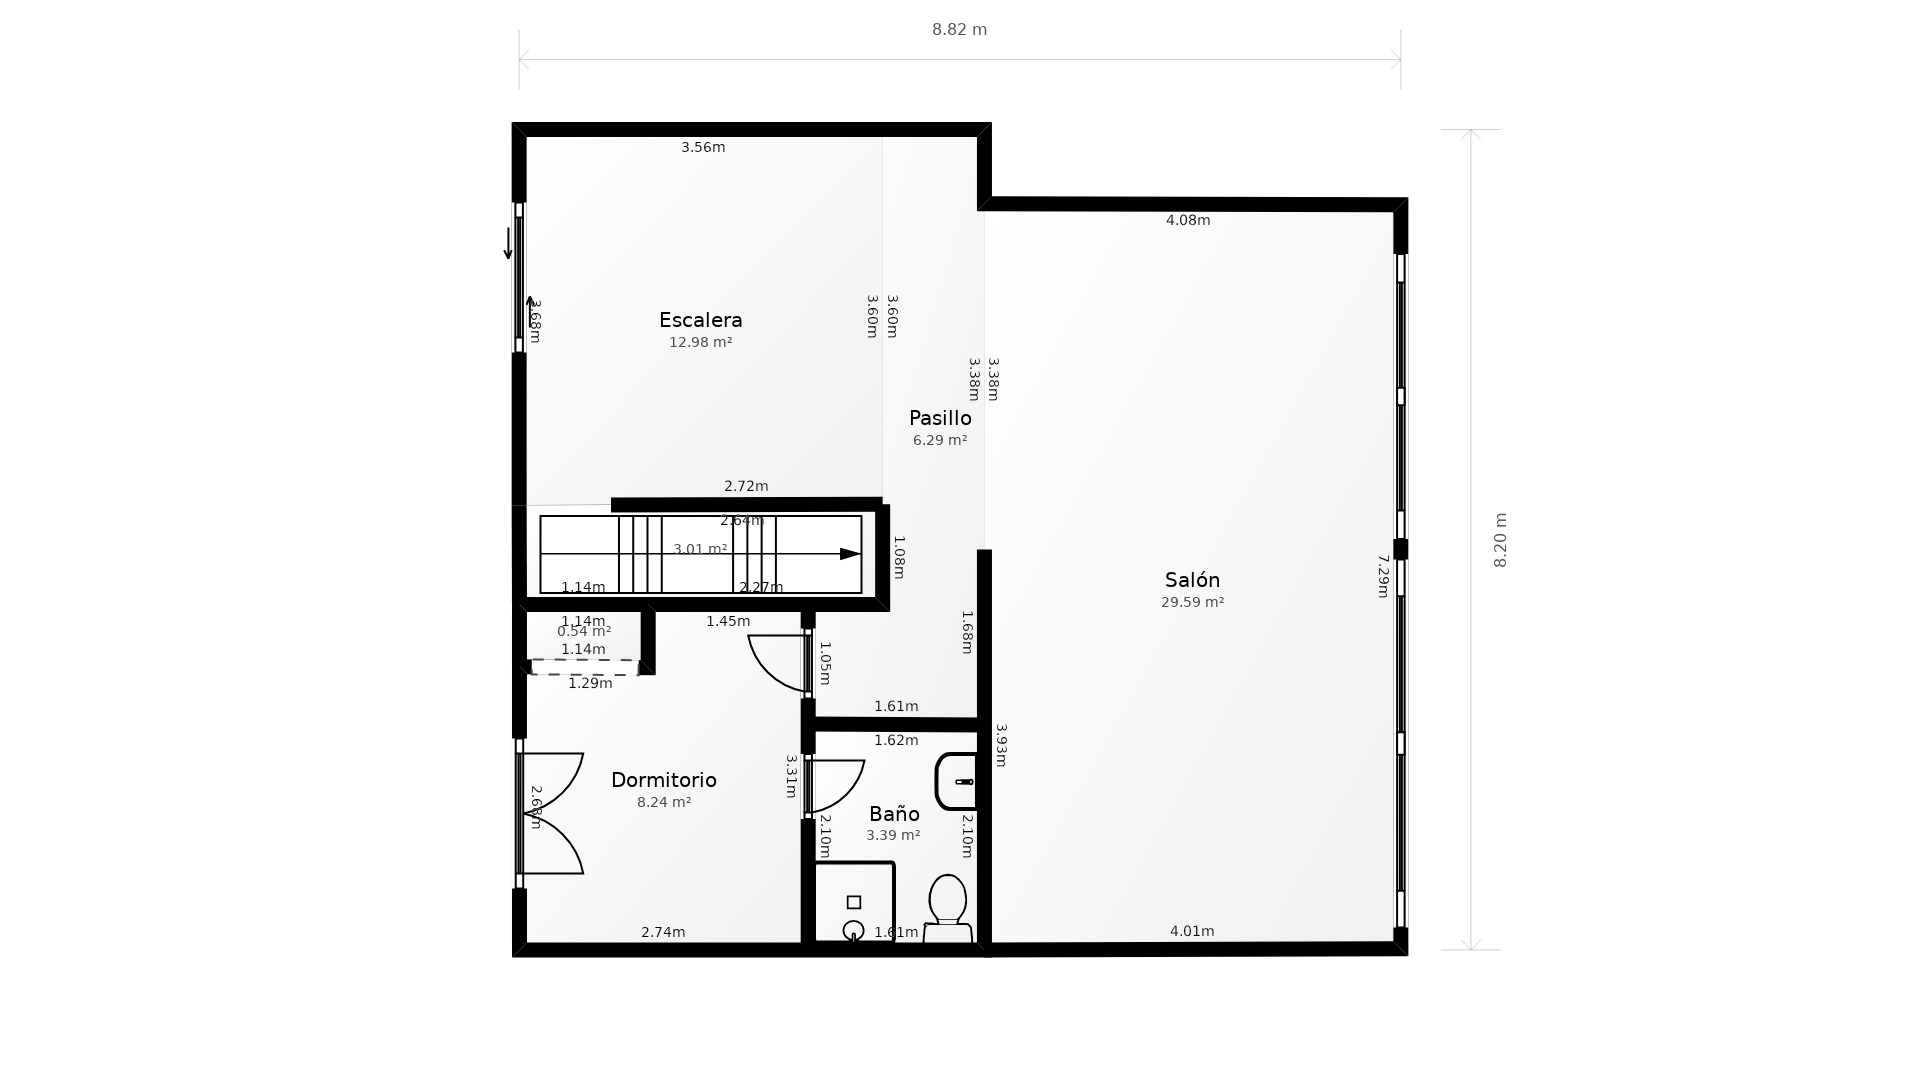
The layout on the ground level includes a fully equipped kitchen with a breakfast area, a separate utility room, and two spacious bedrooms. The primary suite enjoys a walkin wardrobe and a large ensuite bathroom with a bathtub and walkin shower, while the second bedroom offers direct access to the pool terrace. Moving to the upper level, the architecture takes full advantage of the views: a living and dining room framed by large panoramic windows and a covered balcony overlooking the sea. This floor also hosts a third ensuite bedroom, ideal for providing guests with complete privacy.

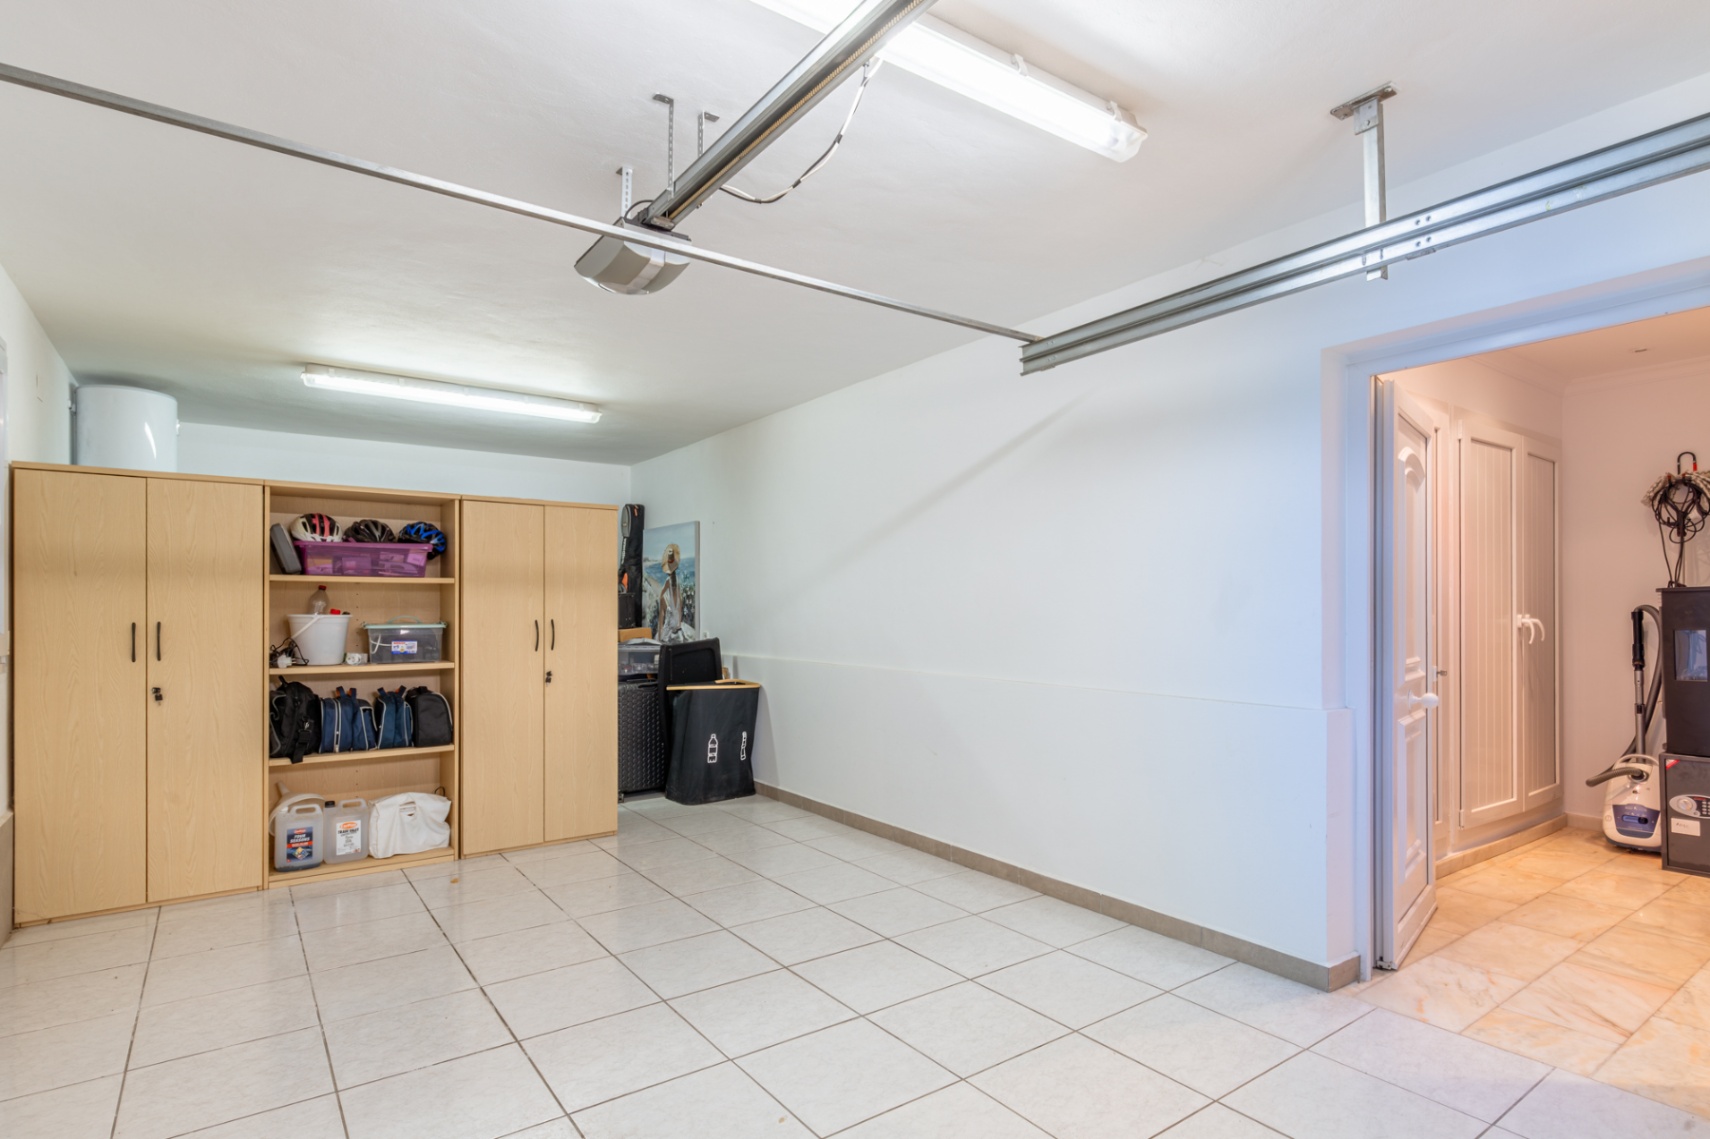
Designed for yearround living, the villa features gas central heating, air conditioning, security shutters, and fly screens on all windows, as well as extensive underbuild storage space. For anyone evaluating properties with top estate agents in Moraira, this home in La Arnella offers a complete and versatile setting, perfectly suited as a permanent residence or a highend holiday investment.

Double sea and mountain views combined with the privacy of La Arnella make this villa a rare market opportunity; contact us today to receive further details and arrange your private viewing.

Show more
Virtual Tour 360º
Property Video
Location:
Moraira
Approximate location

ENERGY CERTIFICATION SCALE

Consumption

Emissions kg CO2/m2 year

A
B
C
D
E
F
G

Mortgage simulator

Years
%

Monthly fee € / month

*This information is subject to errors and is not part of any contract. The offer can be modified or withdrawn without prior notice. The price does not include the costs of the purchase.

Please enter your name
Please provide a valid email address
This field is required
You might like these properties too
© 2026 MLS03724 - All Rights Reserved
Manage consent

We use our own and third-party cookies to personalize the web, analyze our services and show you advertising based on your browsing habits and preferences. For more information visit our Cookies Policy
Accept cookies Configuration Reject cookies